Skip main navigation
Closed
  • Tax assessed value
    $18,000

    718 Croley Dr, Nashville, TN 37209

    3beds
    1,523sqft
    Horizontal Property Regime - Detached, Residential
    Built in 2016
    871 Square Feet Lot
    $-- Zestimate®
    $12/sqft
    $2,742 Estimated rent

    Home value

    Not available

    Estimated sales range

    Not available

    $2,742/mo

    Zestimate® history
    Loading
    Loading...

    Owner options

    List your home for rent

    $2,742/mo

    Rent Zestimate®

    Find your next renter with Zillow Rental Manager. Plus, with online applications, you can quickly screen prospective tenants – for free.

    Learn more

    $2,742/mo

    Rent Zestimate®

    Refinance and save

    $84/mo

    Est. payment

    Refinancing to a lower rate could help reduce your monthly payments and save thousands over the life of the loan.

    See today's rates

    $84/mo

    Est. payment

    Explore your selling options

    Work with a Zillow partner agent

    Leverage their expertise and Zillow's premium Showcase listings to get your home seen by more buyers.

    Get started

    List with your own agent

    Get your home in front of millions of buyers by listing it on Zillow.

    Learn how to do it

    Sell it yourself

    Take full control of how buyers see your home on Zillow by listing For Sale by Owner (FSBO).

    List your home

    What's special

    Custom wood fenceNew shopsLarge kitchenTown centerMultiple parksPrivate primary suiteCovered front porch

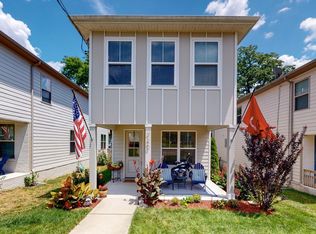
    Splendid opportunity for a super stylish three bedroom home in a growing neighborhood. Everything you’ve been looking for in one smart package. Large kitchen in an airy open floor plan. Private primary suite upstairs with dual bathroom vanities and extra large bathtub. Covered front porch with custom wood fence to keep pets and little ones safely contained. Fabulous fenced backyard perfect entertaining friends. Plentiful parking. Appealing location minutes from Rock Harbor Marina and multiple parks. Only 2.7 miles to Target, Publix, Costco, World Market + more! And Charlotte Park’s “Town Center", the Breeze Block commercial building, is a short walk away with new shops + restaurants on the way!

    This property is off market, which means it's not currently listed for sale or rent on Zillow. This may be different from what's available on other websites or public sources.

    Zillow last checked:

    Listing updated:

    Listed by:

    Wendy Monday 615-642-1313,

    Parks Compass,

    Natalie Sawyer 615-310-2165,

    Parks Compass

    Bought with:

    Caroline Keenan, 347860

    Compass Tennessee, LLC

    Source: RealTracs MLS as distributed by MLS GRID,MLS#: 2539662MLS Logo

    Facts & features

    Interior

    Bedrooms & bathrooms
    • Bedrooms: 3
    • Bathrooms: 3
    • Full bathrooms: 2
    • 1/2 bathrooms: 1
    Bedroom 1
    • Features: Suite
    • Level: Suite
    • Area: 180 Square Feet
    • Dimensions: 15x12
    Bedroom 2
    • Features: Walk-In Closet(s)
    • Level: Walk-In Closet(s)
    • Area: 99 Square Feet
    • Dimensions: 11x9
    Bedroom 3
    • Features: Walk-In Closet(s)
    • Level: Walk-In Closet(s)
    • Area: 90 Square Feet
    • Dimensions: 10x9
    Dining room
    • Area: 110 Square Feet
    • Dimensions: 11x10
    Kitchen
    • Area: 165 Square Feet
    • Dimensions: 11x15
    Living room
    • Area: 210 Square Feet
    • Dimensions: 15x14
    Heating
    • Electric
    Cooling
    • Electric
    Appliances
    • Included: Dishwasher, Disposal, Electric Oven, Cooktop
    Features
    • Ceiling Fan(s), Smart Thermostat, High Speed Internet
    • Flooring: Carpet, Wood, Tile
    • Basement: Crawl Space
    • Has fireplace: No
    Interior area
    • Total structure area: 1,523
    • Total interior livable area: 1,523 sqft
    • Finished area above ground: 1,523

    Property

    Parking
    • Total spaces: 2
    • Parking features: Open
    • Uncovered spaces: 2
    Features
    • Levels: Two
    • Stories: 2
    • Patio & porch: Porch, Covered, Patio
    • Fencing: Back Yard
    Lot
    • Size: 871 Square Feet
    • Features: Level
    Details
    • Parcel number: 090080G00100CO
    • Special conditions: Standard

    Construction

    Type & style
    • Home type: SingleFamily
    • Property subtype: Horizontal Property Regime - Detached, Residential
    Materials
    • Fiber Cement
    • Roof: Shingle
    Condition
    • New construction: No
    • Year built: 2016

    Utilities & green energy

    • Sewer: Public Sewer
    • Water: Public
    • Utilities for property: Electricity Available, Water Available

    Community & HOA

    Community
    • Security: Smoke Detector(s)
    • Subdivision: Charlotte Park
    HOA
    • Has HOA: No
    Location
    • Region: Nashville

    Financial & listing details

    • Price per square foot: $12/sqft
    • Tax assessed value: $18,000
    • Annual tax amount: $2,801
    • Date on market: 6/23/2023
    • Electric utility on property: Yes

    Price history

    DateEventPrice
    7/20/2023Sold$560,000+1.8%$368/sqft
    Source: RealTracs MLS as distributed by MLS GRID #2539662 Report a problem
    6/23/2023Contingent$550,000$361/sqft
    Source: RealTracs MLS as distributed by MLS GRID #2539662 Report a problem
    6/23/2023Listed for sale$550,000+12%$361/sqft
    Source: RealTracs MLS as distributed by MLS GRID #2539662 Report a problem
    10/28/2021Sold$491,000+2.3%$322/sqft
    Source: RealTracs MLS as distributed by MLS GRID #2293286 Report a problem
    9/27/2021Pending sale$480,000$315/sqft
    Source: RealTracs MLS as distributed by MLS GRID #2293286 Report a problem
    9/23/2021Listed for sale$480,000$315/sqft
    Source: RealTracs MLS as distributed by MLS GRID #2293286 Report a problem

    Public tax history

    YearProperty taxesTax assessment
    2016-- $4,500
    Find assessor info on the county website

    Neighborhood: Robertson

    Nearby schools

    GreatSchools rating
    Schools provided by the listing agent
    • Elementary: Cockrill Elementary
    • Middle: Moses McKissack Middle
    • High: Pearl Cohn Magnet High School

    Source: RealTracs MLS as distributed by MLS GRID. This data may not be complete. We recommend contacting the local school district to confirm school assignments for this home.