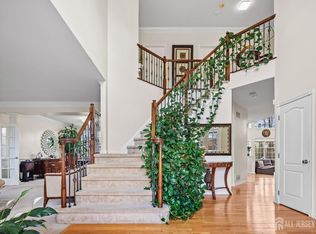
ACCEPTING BACKUP OFFERS ONLY AT THIS TIME This meticulously upgraded Toll Brothers home sits on a professionally landscaped ½-acre lot and delivers the kind of finishes most buyers hope to find--but rarely do. With 4 bedrooms, 3.5 baths, and a 3-car side-entry garage, every inch of this home was designed to impress without sacrificing comfort. From the moment you arrive, the expansive front porch and double-door entry set the tone for what's inside. Step into a home that feels both refined and welcoming, featuring rich hardwood flooring throughout, fresh paint, and elevated architectural details including tray ceilings, coffered ceilings, and custom molding. Multiple living spaces are anchored by three fireplaces (two wood-burning, one gas), creating warmth and character throughout. Then there's the kitchen... and it doesn't hold back. A true chef's command center featuring, new Bosch appliances, double convection ovens, a gas cooktop island and custom cherry cabinetry. The adjoining breakfast area opens to a screened-in porch overlooking manicured English gardens, offering a private and peaceful outdoor retreat. Upstairs, the primary suite is a true sanctuary, complete with a spa-style bath, walk-in tiled shower, soaking tub, and a double-sided fireplace that connects to a private sitting room. A massive 20' x 10' walk-in closet completes the suite. This home is loaded with major system upgrades for peace of mind, including a whole-house Generac generator, Rinnai tankless water heater, updated HVAC, and a new roof. The 1,400 sq ft unfinished basement offers endless potential--perfect for a future home theater, gym, or game room. Location seals it. Minutes to Great Bear Golf Club, Shawnee Mountain Ski Area, and Shawnee Inn and Golf Resort, with quick access to Route 80--because convenience should match the caliber of the home. This isn't just another listing. It's the one buyer's compare everything else to... and usually come back to.
Sold for $680,000
$680,000
718 Cypress Dr, East Stroudsburg, PA 18302
4beds
4,206sqft
Single Family Residence
Built in 2008
0.5 Acres Lot
$682,400 Zestimate®
$162/sqft
$3,451 Estimated rent
Home value
$682,400
$601,000 - $771,000
$3,451/mo
Zestimate® history
Owner options
List your home for rent
$3,451/mo
Rent Zestimate®
Find your next renter with Zillow Rental Manager. Plus, with online applications, you can quickly screen prospective tenants – for free.
$3,451/mo
Rent Zestimate®
Refinance and save
$4,612/mo
Est. payment
Refinancing to a lower rate could help reduce your monthly payments and save thousands over the life of the loan.
$4,612/mo
Est. payment
Explore your selling options
Work with a Zillow partner agent
Leverage their expertise and Zillow's premium Showcase listings to get your home seen by more buyers.
Get startedList with your own agent
Get your home in front of millions of buyers by listing it on Zillow.
Learn how to do itSell it yourself
Take full control of how buyers see your home on Zillow by listing For Sale by Owner (FSBO).
List your homeWhat's special
Three fireplacesBosch appliancesCustom cabinetryPrimary suiteGas cooktop islandDouble ovensHardwood floors
Zillow last checked:
Listing updated:
Listed by:
Stephanie Troiani 570-421-2345,
RE/MAX of the Poconos
Bought with:
Stephanie Troiani, AB068913
RE/MAX of the Poconos
Source: GLVR,MLS#: 773998 Originating MLS: Lehigh Valley MLS
Originating MLS: Lehigh Valley MLSFacts & features
Interior
Bedrooms & bathrooms
- Bedrooms: 4
- Bathrooms: 4
- Full bathrooms: 3
- 1/2 bathrooms: 1
Primary bedroom
- Level: Second
- Dimensions: 17.00 x 17.00
Bedroom
- Level: Second
- Dimensions: 15.80 x 11.10
Bedroom
- Level: Second
- Dimensions: 12.20 x 11.10
Bedroom
- Level: Second
- Dimensions: 15.40 x 13.10
Primary bathroom
- Level: Second
- Dimensions: 15.00 x 10.40
Dining room
- Level: First
- Dimensions: 14.40 x 13.40
Family room
- Level: First
- Dimensions: 22.10 x 14.50
Other
- Level: Second
- Dimensions: 9.60 x 5.20
Other
- Level: Second
- Dimensions: 9.11 x 9.40
Half bath
- Level: First
- Dimensions: 5.80 x 4.11
Kitchen
- Level: First
- Dimensions: 15.90 x 13.70
Living room
- Level: First
- Dimensions: 18.70 x 13.10
Heating
- Forced Air, Propane
Cooling
- Central Air, Ceiling Fan(s)
Appliances
- Included: Double Oven, Dryer, Dishwasher, Gas Cooktop, Gas Water Heater, Refrigerator, Washer
Features
- Breakfast Area, Cathedral Ceiling(s), Dining Area, Separate/Formal Dining Room, Eat-in Kitchen, High Ceilings, Vaulted Ceiling(s), Walk-In Closet(s)
- Flooring: Ceramic Tile, Hardwood
- Basement: Full
- Has fireplace: Yes
- Fireplace features: Bedroom, Gas Log, Living Room, Wood Burning
Interior area
- Total interior livable area: 4,206 sqft
- Finished area above ground: 4,206
- Finished area below ground: 0
Property
Parking
- Total spaces: 3
- Parking features: Attached, Driveway, Garage, Off Street
- Attached garage spaces: 3
- Has uncovered spaces: Yes
Features
- Stories: 2
- Patio & porch: Porch, Screened
- Exterior features: Porch, Propane Tank - Owned
Lot
- Size: 0.5 Acres
Details
- Parcel number: 09733303047775
- Zoning: R-1
- Special conditions: None
Construction
Type & style
- Home type: SingleFamily
- Architectural style: Colonial
- Property subtype: Single Family Residence
Materials
- Asphalt
- Roof: Asphalt,Fiberglass
Condition
- Year built: 2008
Utilities & green energy
- Electric: Generator
- Sewer: Public Sewer
- Water: Public
- Utilities for property: Cable Available
Community & HOA
Community
- Subdivision: The Reserve At Pond Creek
HOA
- Has HOA: Yes
- HOA fee: $155 monthly
Location
- Region: East Stroudsburg
Financial & listing details
- Price per square foot: $162/sqft
- Tax assessed value: $364,260
- Annual tax amount: $14,564
- Date on market: 3/27/2026
- Cumulative days on market: 1 day
- Ownership type: Fee Simple
Price history
| Date | Event | Price |
|---|---|---|
| 6/30/2026 | Sold | $680,000+1.6%$162/sqft |
Source:  GLVR #773998 Report a problem GLVR #773998 Report a problem | ||
| 3/28/2026 | Contingent | $669,000$159/sqft |
Source: GLVR #773998 Report a problem | ||
| 3/28/2026 | Pending sale | $669,000$159/sqft |
Source: PMAR #PM-139814 Report a problem | ||
| 3/26/2026 | Listed for sale | $669,000+59.8%$159/sqft |
Source: PMAR #PM-139814 Report a problem | ||
| 3/31/2014 | Sold | $418,775-6.9%$100/sqft |
Source: Public Record Report a problem | ||
| 12/23/2013 | Listing removed | $449,995$107/sqft |
Source: TOLL - Toll Brothers Real Estate, Inc #PM-5319 Report a problem | ||
| 10/21/2013 | Listed for sale | $449,995$107/sqft |
Source: TOLL - Toll Brothers Real Estate, Inc #PM-5319 Report a problem | ||
Public tax history
| Year | Property taxes | Tax assessment |
|---|---|---|
| 2025 | $14,338 +4.7% | $364,260 |
| 2024 | $13,697 +4.6% | $364,260 |
| 2023 | $13,090 -1.3% | $364,260 |
| 2022 | $13,265 | $364,260 |
| 2021 | $13,265 +1.5% | $364,260 |
| 2020 | $13,065 +1% | $364,260 +490.8% |
| 2019 | $12,931 | $61,660 |
| 2018 | $12,931 | $61,660 |
| 2017 | $12,931 +5.9% | $61,660 +2.3% |
| 2016 | $12,210 | $60,260 |
| 2015 | -- | $60,260 |
| 2014 | -- | $60,260 |
| 2013 | -- | $60,260 |
| 2012 | -- | $60,260 |
| 2011 | -- | $60,260 |
| 2007 | -- | -- |
Find assessor info on the county website
Neighborhood: 18302
Nearby homes
- $720,0005 bd4 ba-- sqft720 Cypress Dr, East Stroudsburg, PA 18302Sold
- $570,7004 bd4 ba3.7k sqft728 Cypress Dr, East Stroudsburg, PA 18302Off Market
- $507,1004 bd2 ba2.4k sqft649 Stratton Dr, East Stroudsburg, PA 18302Off Market
- $550,0004 bd4 ba3k sqft643 Stratton Dr, East Stroudsburg, PA 18302Sold

- $561,8002 bd1 ba1.3k sqft723 Cypress Dr, East Stroudsburg, PA 18302Off Market
- $775,1004 bd4 ba4.5k sqft655 Stratton Dr, East Stroudsburg, PA 18302Off Market
- $625,9005 bd4 ba3.6k sqft719 Cypress Dr, East Stroudsburg, PA 18302Off Market
- $479,8003 bd3 ba1.6k sqft734 Cypress Dr, East Stroudsburg, PA 18302Off Market
Nearby schools
GreatSchools rating
- 5/10Resica El SchoolGrades: K-5Distance: 1.5 mi
- 4/10Lehman Intermediate SchoolGrades: 6-8Distance: 14.3 mi
- 4/10East Stroudsburg Senior High School NorthGrades: 9-12Distance: 9.4 mi
Schools provided by the listing agent
- District: East Stroudsburg
Source: GLVR. This data may not be complete. We recommend contacting the local school district to confirm school assignments for this home.
Get a cash offer in 3 minutes
Find out how much your home could sell for in as little as 3 minutes with a no-obligation cash offer.
Estimated market value
$682,400
Get a cash offer in 3 minutes
Find out how much your home could sell for in as little as 3 minutes with a no-obligation cash offer.
Estimated market value
$682,400
- Pennsylvania
- Monroe County
- East Stroudsburg
- 18302
- 718 Cypress Dr
Nearby cities
Nearby zip codes
Other East Stroudsburg Topics
- Apartments for Rent in 18302
- Houses for Sale in 18302
- Houses for Rent in 18302
- 18302 Real Estate
- East Stroudsburg Condos
- Houses for Sale in East Stroudsburg
- Newest Listings in East Stroudsburg
- East Stroudsburg Home Values
- East Stroudsburg Real Estate Agents
- East Stroudsburg Refinance
- East Stroudsburg Mortgage Rates
