Skip main navigation
For sale
  • $269,000

    718 Cypresswood Cv, Spring, TX 77373

    5beds
    2,536sqft
    : 
    $2,004/mo
    Get pre-qualified
    Single Family Residence
    Built in 2001
    4,826 Square Feet Lot
    $266,900 Zestimate®
    $106/sqft
    $63/mo HOA

    What's special

    Scenic lakeCozy fireplaceFresh interior paintStainless-steel appliancesExpansive backyardLarge covered patioFormal dining room
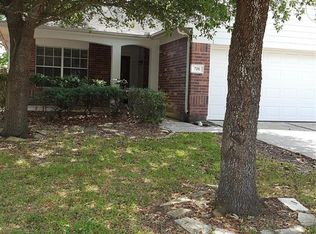
    Beautifully updated 2-story home in Spring Lakes, featuring 4–5 bedrooms, 2.5 bathrooms, and fresh interior paint. A versatile first-floor room can serve as a fifth bedroom, private study, or flex space. The formal dining room connects to the spacious family room, highlighted by a cozy fireplace. The breakfast area opens to the kitchen, which features quartz countertops, stainless-steel appliances, and plenty of workspace. Upstairs, you’ll find a large game room and generously sized secondary bedrooms. The spacious primary suite offers a walk-in closet, dual sinks, a separate soaking tub, and a remodeled shower. Step outside to enjoy the large covered patio and expansive backyard—perfect for relaxing and entertaining. Amenities include Pool, scenic lake, walking trails. Near Walmart Supercenter, shopping, dining, I-45, and the Hardy Toll Road. Don’t miss this wonderful opportunity to enjoy comfort, convenience, and community living in Spring Lakes. Schedule your private tour today!
    1 day
    184
    18

    Zillow last checked:

    Listing updated:

    Listed by:

    Tai Dinh TREC #0656818 713-637-9259,

    Keller Williams Signature,

    Nguyen Nguyen TREC #0820316 281-683-6948,

    Keller Williams Signature

    Source: HAR,MLS#: 79327020MLS Logo

      Facts & features

      Interior

      Bedrooms & bathrooms
      • Bedrooms: 5
      • Bathrooms: 3
      • Full bathrooms: 2
      • 1/2 bathrooms: 1
      Rooms
      • Room types: Utility Room
      Primary bedroom
      • Level: Second
      • Area: 240
      • Dimensions: 15x16
      Bedroom
      • Level: Second
      • Area: 143
      • Dimensions: 11x13
      Bedroom
      • Level: Second
      • Area: 143
      • Dimensions: 11x13
      Bedroom
      • Level: Second
      • Area: 110
      • Dimensions: 10x11
      Bedroom
      • Level: First
      • Area: 110
      • Dimensions: 10x11
      Breakfast
      • Level: First
      • Area: 91
      • Dimensions: 7x13
      Dining room
      • Level: First
      • Area: 110
      • Dimensions: 10x11
      Game room
      • Level: Second
      • Area: 156
      • Dimensions: 12x13
      Kitchen
      • Level: First
      • Area: 156
      • Dimensions: 12x13
      Living room
      • Level: First
      • Area: 224
      • Dimensions: 14x16
      Utility room
      • Level: First
      • Area: 40
      • Dimensions: 5x8
      Heating
      • Natural Gas
      Cooling
      • Ceiling Fan(s), Electric
      Appliances
      • Included: Disposal, Gas Oven, Gas Range, Dishwasher
      • Laundry: Electric Dryer Hookup, Washer Hookup
      Features
      • High Ceilings, 1 Bedroom Down - Not Primary BR, Primary Bed - 2nd Floor
      • Flooring: Carpet, Tile, Vinyl
      • Number of fireplaces: 1
      • Fireplace features: Gas Log
      Interior area
      • Total structure area: 2,536
      • Total interior livable area: 2,536 sqft

      Property

      Parking
      • Total spaces: 2
      • Parking features: Attached
      • Attached garage spaces: 2
      Features
      • Stories: 2
      • Has spa: Yes
      Lot
      • Size: 4,826 Square Feet
      • Features: Subdivided, 0 Up To 1/4 Acre
      Details
      • Parcel number: 1216740010012

      Construction

      Type & style
      • Home type: SingleFamily
      • Architectural style: Traditional
      • Property subtype: Single Family Residence
      Materials
      • Brick, Wood Siding
      • Foundation: Slab
      • Roof: Composition
      Condition
      • New construction: No
      • Year built: 2001

      Utilities & green energy

      • Sewer: Public Sewer
      • Water: Public

      Community & HOA

      Community
      • Subdivision: Cypresswood Lake Sec 01
      HOA
      • Has HOA: Yes
      • HOA fee: $760 annually
      Location
      • Region: Spring

      Financial & listing details

      • Price per square foot: $106/sqft
      • Tax assessed value: $296,605
      • Annual tax amount: $6,911
      • Date on market: 8/30/2026
      • Listing terms: Cash,Conventional,FHA,USDA Loan,VA Loan

        Estimated market value

        $266,900

        $254,000 - $280,000

        $2,316/mo

        Price history

        DateEventPrice
        8/30/2026Listed for rent$2,200$1/sqft
        Source: HAR #85730034 Report a problem
        3/31/2026Listing removed$237,300$94/sqft
        Source: HAR #68879335 Report a problem
        2/25/2026Price change$237,300-3.1%$94/sqft
        Source: HAR #68879335 Report a problem
        2/13/2026Listed for sale$245,000-10.6%$97/sqft
        Source: HAR #68879335 Report a problem
        1/7/2026Listing removed$274,000$108/sqft
        Source: HAR #11157649 Report a problem
        12/11/2025Listed for sale$274,000-8.5%$108/sqft
        Source: HAR #11157649 Report a problem
        10/31/2025Listing removed$299,500$118/sqft
        Source: HAR #54403159 Report a problem
        9/26/2025Price change$299,500-6.1%$118/sqft
        Source: HAR #54403159 Report a problem
        7/4/2025Listed for sale$319,000$126/sqft
        Source: HAR #54403159 Report a problem

        Public tax history

        YearProperty taxesTax assessment
        2025$2,589 +1.5%$296,605 -1.1%
        2024$2,551 +6.8%$299,999 -4.2%
        2023$2,390 +14.3%$313,237 +14.9%
        2022$2,090 $272,706 +23.9%
        2021-- $220,113 +11.1%
        2020$1,674 -1.6%$198,048
        2019$1,700 -66.7%$198,048 +9.2%
        2018$5,113 $181,424
        2017$5,113 +11.9%$181,424 +10.5%
        2016$4,568 +6.3%$164,168
        2015$4,296 $164,168 +8.1%
        2014$4,296 $151,865 +13.4%
        2013-- $133,977
        2012-- $133,977
        2011-- $133,977 -3.2%
        2010-- $138,421 -1.3%
        2009-- $140,237 -6.4%
        2007-- $149,835
        2006-- $149,835
        2005-- --
        2004-- $140,000 -3.3%
        2003-- $144,800
        Find assessor info on the county website

        Monthly payment

        Est. payment

        Payment breakdown

        Explore the cost of this home by adjusting the details. Changes won't be saved.
        All calculations are estimates and provided by Zillow, Inc. for informational purposes only. Actual amounts may vary.
        HOA fees may include property taxes on listings classified as Co-Ops. Contact the listing agent and/or owner for fee details.
        See how much you could borrow to make a competitive offer.

        Climate risks

        Neighborhood: Cypresswood Lake

        Getting around

        31 / 100
        Car-Dependent
        36 / 100
        Somewhat Bikeable

        Nearby schools

        GreatSchools rating
        Schools provided by the listing agent
        • Elementary: Ginger Mcnabb Elementary School
        • Middle: Springwoods Village Middle School
        • High: Spring High School

        Source: HAR. This data may not be complete. We recommend contacting the local school district to confirm school assignments for this home.

        A local agent can set up tours, give advice and negotiate with sellers.

        Browse local experts