Skip main navigation
Closed
  • $253,000

    718 Dalebrook Ln, Rock Hill, SC 29730

    3beds
    1,071sqft
    Townhouse
    Built in 2003
    0.1 Acres Lot
    $247,700 Zestimate®
    $236/sqft
    $1,672 Estimated rent

    Home value

    $247,700

    $235,000 - $260,000

    $1,672/mo

    Zestimate® history
    Loading
    Loading...

    Owner options

    List your home for rent

    $1,672/mo

    Rent Zestimate®

    Find your next renter with Zillow Rental Manager. Plus, with online applications, you can quickly screen prospective tenants – for free.

    Learn more

    $1,672/mo

    Rent Zestimate®

    Refinance and save

    $1,575/mo

    Est. payment

    Refinancing to a lower rate could help reduce your monthly payments and save thousands over the life of the loan.

    See today's rates

    $1,575/mo

    Est. payment

    Explore your selling options

    Work with a Zillow partner agent

    Leverage their expertise and Zillow's premium Showcase listings to get your home seen by more buyers.

    Get started

    List with your own agent

    Get your home in front of millions of buyers by listing it on Zillow.

    Learn how to do it

    Sell it yourself

    Take full control of how buyers see your home on Zillow by listing For Sale by Owner (FSBO).

    List your home

    What's special

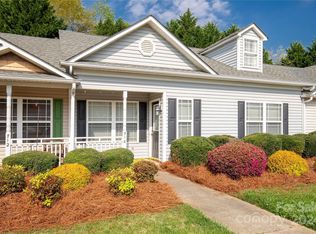
    Welcome to this Charming 3-bedroom, 2-Full Bath, one level townhome. This end unit is located in a quiet and convenient community. This home features a covered front porch perfect for your morning coffee, and a fenced in back patio, perfect for grilling and entertaining. This home offers a spacious and open floor plan with plenty of natural light. The primary suite has a trey ceiling and large bathroom. The Kitchen features a breakfast bar and ample cabinet space. This home is in an ideal location on the outskirts of Rock hill, close to shops and restaurants and minutes from I-77. It's just waiting for you to add your own personal touch and call it home. Seller is offering a one-year home warranty with an acceptable offer.

    Zillow last checked:

    Listing updated:

    Listing Provided by:

    Sierra Garren sierragarren.sold@gmail.com,

    Keller Williams Connected

    Bought with:

    Shawna Brown

    Bloom Realty

    Source: Canopy MLS as distributed by MLS GRID,MLS#: 4103464MLS Logo

    Facts & features

    Interior

    Bedrooms & bathrooms
    • Bedrooms: 3
    • Bathrooms: 2
    • Full bathrooms: 2
    • Main level bedrooms: 3
    Primary bedroom
    • Features: Open Floorplan
    • Level: Main
    Primary bedroom
    • Level: Main
    Bedroom s
    • Level: Main
    Bedroom s
    • Level: Main
    Bedroom s
    • Level: Main
    Bedroom s
    • Level: Main
    Bathroom full
    • Level: Main
    Bathroom full
    • Level: Main
    Bathroom full
    • Level: Main
    Bathroom full
    • Level: Main
    Dining area
    • Features: Attic Stairs Pulldown, Open Floorplan, Walk-In Closet(s)
    • Level: Main
    Dining area
    • Level: Main
    Family room
    • Features: Ceiling Fan(s)
    • Level: Main
    Family room
    • Level: Main
    Kitchen
    • Level: Main
    Kitchen
    • Level: Main
    Laundry
    • Level: Main
    Laundry
    • Level: Main
    Heating
    • Electric, Heat Pump
    Cooling
    • Ceiling Fan(s), Central Air
    Appliances
    • Included: Dishwasher, Disposal, Electric Oven, Electric Range, Electric Water Heater, Refrigerator
    • Laundry: Electric Dryer Hookup, Inside, Main Level
    Features
    • Open Floorplan
    • Flooring: Carpet, Vinyl
    • Doors: Insulated Door(s), Storm Door(s)
    • Windows: Insulated Windows
    • Has basement: No
    • Attic: Pull Down Stairs
    • Fireplace features: Living Room
    Interior area
    • Total structure area: 1,071
    • Total interior livable area: 1,071 sqft
    • Finished area above ground: 1,071
    • Finished area below ground: 0

    Property

    Parking
    • Total spaces: 2
    • Parking features: Assigned, Parking Space(s)
    • Uncovered spaces: 2
    Features
    • Levels: One
    • Stories: 1
    • Entry location: Main
    • Patio & porch: Front Porch, Patio, Rear Porch
    • Exterior features: Lawn Maintenance, Other - See Remarks
    • Fencing: Back Yard,Privacy
    • Waterfront features: None
    Lot
    • Size: 0.10 Acres
    • Features: Level
    Details
    • Parcel number: 5360000118
    • Zoning: RD-I
    • Special conditions: Standard

    Construction

    Type & style
    • Home type: Townhouse
    • Architectural style: Traditional
    • Property subtype: Townhouse
    Materials
    • Vinyl
    • Foundation: Slab
    • Roof: Shingle
    Condition
    • New construction: No
    • Year built: 2003

    Utilities & green energy

    • Sewer: Public Sewer
    • Water: City
    • Utilities for property: Underground Utilities

    Community & neighborhood

    Security
    • Security features: Carbon Monoxide Detector(s), Smoke Detector(s)
    Community
    • Community features: Sidewalks, Street Lights
    Location
    • Region: Rock Hill
    • Subdivision: Meadow Creek

    HOA & financial

    HOA
    • Has HOA: Yes
    • HOA fee: $105 monthly
    • Association name: MEADOW CREEK HOA
    • Association phone: 704-565-5009

    Other

    Other facts
    • Listing terms: Cash,Conventional,FHA,VA Loan
    • Road surface type: None, Paved

    Price history

    DateEventPrice
    3/26/2024Sold$253,000+1.2%$236/sqft
    Source: Canopy MLS as distributed by MLS GRID #4103464 Report a problem
    1/26/2024Listed for sale$249,900+150.2%$233/sqft
    Source: Canopy MLS as distributed by MLS GRID #4103464 Report a problem
    5/8/2009Sold$99,900+15%$93/sqft
    Source: Public Record Report a problem
    5/12/2003Sold$86,900$81/sqft
    Source: Public Record Report a problem

    Public tax history

    YearProperty taxesTax assessment
    2025$1,297 +151.3%$9,572 +158.5%
    2024$516 -2.5%$3,703
    2023$530 -0.3%$3,703
    2022$531 -54.1%$3,703
    2021$1,157 $3,703
    2020-- $3,703 +15%
    2019-- $3,220
    2018-- $3,220
    2017$488 $3,220
    2016$488 $3,220
    2014$488 $3,220 -15.7%
    2013$488 $3,820
    2012-- $3,820
    2010-- $3,820
    2009-- $3,820 +10.4%
    2008-- $3,460
    2007-- $3,460
    2006-- $3,460 +6.8%
    2005-- $3,240
    2004-- $3,240 +260%
    2003-- $900

    Find assessor info on the county website

    Neighborhood: 29730

    Nearby schools

    GreatSchools rating
    Schools provided by the listing agent
    • Elementary: York Road
    • Middle: Saluda Trail
    • High: South Pointe (SC)

    Source: Canopy MLS as distributed by MLS GRID. This data may not be complete. We recommend contacting the local school district to confirm school assignments for this home.

    Get a cash offer in 3 minutes
    Find out how much your home could sell for in as little as 3 minutes with a no-obligation cash offer.
    Estimated market value
    $247,700
    Get a cash offer in 3 minutes
    Find out how much your home could sell for in as little as 3 minutes with a no-obligation cash offer.
    Estimated market value
    $247,700