Welcome to 718 Dogwood Trail, a charming lakefront property nestled in the serene town of Murchison, Texas! This beautiful 2-bedroom, 2-bathroom single-family residence is the perfect opportunity for anyone seeking a picturesque retreat away from the hustle and bustle of city life. Inside, the open floor plan provides a seamless flow between the living room, dining area, and kitchen; with the focal point being the wood burning fireplace that creates a comforting atmosphere. One of the most impressive features of this property is the private boat dock, which provides direct access to the lake and endless opportunities for water activities. After a day spent out on the water, retreat to the spacious, covered back deck to unwind with family and friends. The back yard is fully enclosed with a chain-link fence, providing peace of mind for pet owners and ensuring a secure space for children to play. Don't miss out on this incredible opportunity to own a piece of paradise! Schedule a tour today and experience the magic of lakefront living for yourself!
Sold
Price Unknown
718 Dogwood Trl, Murchison, TX 75778
2beds
1,175sqft
Single Family Residence
Built in 2003
7,840 Square Feet Lot
$281,000 Zestimate®
$--/sqft
$1,470 Estimated rent
Home value
$281,000
$261,000 - $303,000
$1,470/mo
Zestimate® history
Owner options
List your home for rent
$1,470/mo
Rent Zestimate®
Find your next renter with Zillow Rental Manager. Plus, with online applications, you can quickly screen prospective tenants – for free.
$1,470/mo
Rent Zestimate®
Refinance and save
$102/mo
Est. payment
Refinancing to a lower rate could help reduce your monthly payments and save thousands over the life of the loan.
$102/mo
Est. payment
Explore your selling options
Work with a Zillow partner agent
Leverage their expertise and Zillow's premium Showcase listings to get your home seen by more buyers.
Get startedList with your own agent
Get your home in front of millions of buyers by listing it on Zillow.
Learn how to do itSell it yourself
Take full control of how buyers see your home on Zillow by listing For Sale by Owner (FSBO).
List your homeWhat's special
Charming lakefront propertyChain-link fencePrivate boat dockOpen floor plan
Zillow last checked:
Listing updated:
Listed by:
Pamela Walters 903-581-3900,
The Pamela Walters Group
Bought with:
Suzanne Randolph, TREC# 0777155
Source: GTARMLS,MLS#: 23006676
Facts & features
Interior
Bedrooms & bathrooms
- Bedrooms: 2
- Bathrooms: 2
- Full bathrooms: 2
Rooms
- Room types: 1 Living Area
Bedroom
- Features: Walk-In Closet(s)
- Level: Main
Bathroom
- Features: Ceramic Tile
Dining room
- Features: Formal Living Combo
Heating
- Central/Electric, Heat Pump
Cooling
- Central Electric, Window Unit(s), 13-15 SEER AC
Appliances
- Included: Range/Oven-Electric, Microwave, Electric Cooktop, Electric Water Heater
Features
- Vaulted Ceiling(s), Pantry, Kitchen Island
- Flooring: Laminate, Tile, Vinyl
- Doors: Storm Door(s)
- Windows: Blinds, Solar Screens
- Number of fireplaces: 1
- Fireplace features: One Wood Burning
Interior area
- Total structure area: 1,175
- Total interior livable area: 1,175 sqft
Property
Parking
- Parking features: Detached, Boat, Workshop in Garage, RV Access/Parking, Garage Faces Front
- Has garage: Yes
- Has uncovered spaces: Yes
Features
- Levels: One
- Stories: 1
- Patio & porch: Deck Covered, Porch
- Exterior features: Boat Slip
- Pool features: None
- Has spa: Yes
- Spa features: Bath
- Fencing: Chain Link
- On waterfront: Yes
- Waterfront features: Waterfront, Water/Lakefront
- Body of water: Callender
Lot
- Size: 7,840 Square Feet
Details
- Additional structures: Storage, Boat House, Workshop
- Parcel number: 0662043000400610000
- Special conditions: Requires Flood Insurance,Homeowner's Assn Dues,As-Is Condition @ Closing
- Other equipment: TV Antenna
Construction
Type & style
- Home type: SingleFamily
- Architectural style: Traditional
- Property subtype: Single Family Residence
Materials
- Wood Frame, Shingle, Metal, Concrete Based Siding
- Foundation: Pillar/Post/Pier
- Roof: Composition
Condition
- Year built: 2003
Utilities & green energy
- Sewer: Septic Tank
- Water: Company: South West
- Utilities for property: Overhead Utilities, Cable Connected
Community & HOA
Community
- Features: Common Areas, Pool, Fishing, Gated, Boat Ramp, Boat Dock - Slip, Boat House, RV Parking, Playground
- Security: Smoke Detector(s)
- Subdivision: HICKORY HILLS III
HOA
- Has HOA: Yes
- HOA fee: $102 quarterly
Location
- Region: Murchison
Financial & listing details
- Tax assessed value: $285,000
- Annual tax amount: $2,079
- Date on market: 9/17/2025
- Listing terms: Conventional,FHA,Must Qualify,Cash
- Road surface type: Paved, Gravel
Price history
| Date | Event | Price |
|---|---|---|
| 8/16/2023 | Sold | -- |
Source:  GTARMLS #23006676 Report a problem GTARMLS #23006676 Report a problem | ||
| 7/17/2023 | Pending sale | $295,000$251/sqft |
Source: GTARMLS #23006676 Report a problem | ||
| 6/30/2023 | Listed for sale | $295,000$251/sqft |
Source: GTARMLS #23006676 Report a problem | ||
| 6/26/2023 | Pending sale | $295,000$251/sqft |
Source: GTARMLS #23006676 Report a problem | ||
| 5/25/2023 | Listed for sale | $295,000+243%$251/sqft |
Source: GTARMLS #23006676 Report a problem | ||
| 3/6/2015 | Listing removed | $86,000$73/sqft |
Source: Town & Country Properties #12184162 Report a problem | ||
| 7/25/2014 | Listed for sale | $86,000$73/sqft |
Source: Town & Country Properties #12184162 Report a problem | ||
Public tax history
| Year | Property taxes | Tax assessment |
|---|---|---|
| 2025 | $2,541 +16.3% | $285,000 +81.5% |
| 2024 | $2,185 +515.8% | $157,040 -2.6% |
| 2023 | $355 -56.9% | $161,180 +26.8% |
| 2022 | $823 -16.1% | $127,130 +40.8% |
| 2021 | $981 +5.1% | $90,320 -11.1% |
| 2020 | $933 +8.7% | $101,580 +17.5% |
| 2019 | $859 +8.4% | $86,480 +12.9% |
| 2018 | $792 +15.7% | $76,580 +4.7% |
| 2017 | $685 +22.1% | $73,130 +32.1% |
| 2016 | $561 +3% | $55,380 +0.9% |
| 2015 | $544 -22.9% | $54,860 |
| 2014 | $706 -2.8% | -- |
| 2012 | $726 -2% | -- |
| 2011 | $741 | -- |
| 2010 | -- | -- |
| 2009 | -- | -- |
| 2008 | -- | -- |
| 2007 | -- | -- |
| 2006 | -- | -- |
| 2005 | -- | -- |
| 2004 | -- | -- |
| 2003 | -- | -- |
Find assessor info on the county website
Neighborhood: 75778
Nearby homes
- $162,2002 bd1 ba720 sqft726 Dogwood Trl, Murchison, TX 75778Off Market

- $335,9003 bd3 ba2k sqft730 Dogwood Trl, Murchison, TX 75778Off Market
- $343,700-- bd-- ba1k sqft720 Dogwood Trl, Murchison, TX 75778Off Market
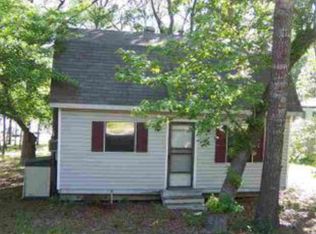
- $140,3002 bd2 ba1k sqft750 Dogwood Trl, Murchison, TX 75778Off Market
- $247,9002 bd3 ba1.1k sqft740 Dogwood Trl, Murchison, TX 75778Off Market
- $161,600-- bd-- ba96 sqft724 Dogwood Trl, Murchison, TX 75778Off Market
- $9,640-- bd-- ba672 sqft701 Dogwood Trl, Murchison, TX 75778Off Market
- $14,740-- bd-- ba-- sqft701 Dogwood Trl, Murchison, TX 75778Off Market
Nearby schools
GreatSchools rating
- NAVan Intermediate SchoolGrades: 2-3Distance: 11.5 mi
- 8/10Van Junior High SchoolGrades: 7-8Distance: 10.7 mi
- 4/10Van High SchoolGrades: 9-12Distance: 12.1 mi
Schools provided by the listing agent
- Elementary: Van
- Middle: Van
- High: Van
Source: GTARMLS. This data may not be complete. We recommend contacting the local school district to confirm school assignments for this home.
Get a cash offer in 3 minutes
Find out how much your home could sell for in as little as 3 minutes with a no-obligation cash offer.
Estimated market value
$281,000
Get a cash offer in 3 minutes
Find out how much your home could sell for in as little as 3 minutes with a no-obligation cash offer.
Estimated market value
$281,000
- Texas
- Van Zandt County
- Murchison
- 75778
- 718 Dogwood Trl
Nearby cities
Nearby zip codes
Other Murchison Topics
