Skip main navigation
Contingent
  • $239,900

    718 Dover Pl, Champaign, IL 61820

    4beds
    1,696sqft
    : 
    $1,725/mo
    Get pre-qualified
    Single Family Residence
    Built in 1951
    9,240 Square Feet Lot
    $240,500 Zestimate®
    $141/sqft
    $-- HOA

    What's special

    Cherry treeSpacious bedroomsBlueberry bushBeautiful hardwood floorsBeautiful tiled soaking tubBeautiful hosta plants
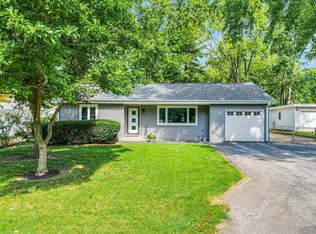
    Welcome home to this beautifully maintained 4-bedroom, 2-bathroom residence that showcases pride of ownership throughout! As you enter the home, you will be wowed by the beautiful hardwood floors, which were just refinished. The spacious bedrooms offer plenty of room to relax, complemented by abundant storage throughout the home. At the heart of the home, you'll find a versatile flex space that's perfect for a home office, playroom, or hobby area! The roofs on the home and garage were replaced in October of 2020, as were the gutters on the home. The furnace and A/C were replaced in 2018, and there is a transferable 10-year service plan that ends February 4, 2028. The hall bathroom has been completely remodeled and has a beautiful tiled soaking tub. For added peace of mind, the home has been pre-inspected by Pristine Inspections & Testing. Recommended repairs have been completed, and a radon mitigation system is scheduled for installation in July, offering buyers added confidence and convenience. Outside, you will enjoy beautiful hosta plants, a blueberry bush, and a cherry tree! Whether you're relaxing on the front porch or entertaining on the back patio, you'll love having these inviting outdoor spaces to enjoy. Schedule your private showing today and experience all that this wonderful home has to offer!
    48 days
    |
    231
    |
    0
    |

    Likely to sell faster than

    Zillow last checked:

    Listing updated:

    Listed by:

    Hayley Siefert (217)918-0087,

    KELLER WILLIAMS-TREC

    Source: MRED as distributed by MLS GRID,MLS#: 12694714MLS Logo

      Facts & features

      Interior

      Bedrooms & bathrooms
      • Bedrooms: 4
      • Bathrooms: 2
      • Full bathrooms: 2
      Rooms
      • Room types: Office
      Primary bedroom
      • Level: Main
      • Area: 143 Square Feet
      • Dimensions: 11X13
      Bedroom 2
      • Level: Main
      • Area: 99 Square Feet
      • Dimensions: 11X9
      Bedroom 3
      • Level: Main
      • Area: 168 Square Feet
      • Dimensions: 12X14
      Bedroom 4
      • Level: Main
      • Area: 132 Square Feet
      • Dimensions: 12X11
      Dining room
      • Level: Main
      • Area: 84 Square Feet
      • Dimensions: 7X12
      Kitchen
      • Level: Main
      • Area: 99 Square Feet
      • Dimensions: 9X11
      Laundry
      • Level: Main
      • Area: 77 Square Feet
      • Dimensions: 7X11
      Living room
      • Level: Main
      • Area: 260 Square Feet
      • Dimensions: 13X20
      Office
      • Level: Main
      • Area: 132 Square Feet
      • Dimensions: 12X11
      Heating
      • Natural Gas
      Cooling
      • Central Air
      Appliances
      • Laundry: Main Level
      Features
      • Flooring: Hardwood, Carpet
      • Basement: None
      Interior area
      • Total structure area: 1,696
      • Total interior livable area: 1,696 sqft

      Property

      Parking
      • Total spaces: 1
      • Parking features: Concrete, Yes, Garage Owned, Detached, Garage
      • Garage spaces: 1
      Accessibility
      • Accessibility features: No Disability Access
      Features
      • Stories: 1
      • Patio & porch: Patio
      Lot
      • Size: 9,240 Square Feet
      • Dimensions: 132x70
      Details
      • Parcel number: 452024103021
      • Special conditions: Standard

      Construction

      Type & style
      • Home type: SingleFamily
      • Property subtype: Single Family Residence
      Materials
      • Vinyl Siding
      • Foundation: Block
      • Roof: Asphalt
      Condition
      • New construction: No
      • Year built: 1951

      Utilities & green energy

      • Sewer: Public Sewer
      • Water: Public

      Community & HOA

      HOA
      • Services included: None
      Location
      • Region: Champaign

      Financial & listing details

      • Price per square foot: $141/sqft
      • Tax assessed value: $173,040
      • Annual tax amount: $4,934
      • Date on market: 7/3/2026
      • Ownership: Fee Simple

        Estimated market value

        $240,500

        $228,000 - $253,000

        $2,159/mo

        Price history

        DateEventPrice
        7/7/2026Contingent$239,900$141/sqft
        Source: MRED as distributed by MLS GRID #12694714 Report a problem
        7/3/2026Listed for sale$239,900+147.3%$141/sqft
        Source: MRED as distributed by MLS GRID #12694714 Report a problem
        5/19/2000Sold$97,000+14.1%$57/sqft
        Source: Agent Provided Report a problem
        4/25/1997Sold$85,000$50/sqft
        Source: Agent Provided Report a problem

        Public tax history

        YearProperty taxesTax assessment
        2024$4,507 +7.4%$57,680 +9.8%
        2023$4,196 +7.5%$52,530 +8.4%
        2022$3,905 +2.7%$48,460 +2%
        2021$3,800 -0.2%$47,510
        2020$3,806 +6.3%$47,510 +2.1%
        2019$3,581 $46,530 +1.6%
        2018$3,581 +4.2%$45,800 +4%
        2017$3,437 +11.9%$44,040 +2.1%
        2016$3,071 $43,130 +1.8%
        2015$3,071 +0.4%$42,360
        2014$3,059 +0.9%$42,360
        2013$3,031 +1.6%$42,360 -2%
        2012$2,984 -1.7%$43,220
        2011$3,035 +0.5%$43,220 -7.2%
        2010$3,019 $46,550
        2009-- $46,550
        2008-- $46,550 +2.9%
        2007$2,906 +6.7%$45,230 +7.6%
        2006$2,722 +6.4%$42,040 +8.1%
        2005$2,559 +7.2%$38,900 +3.9%
        2004$2,386 +5.1%$37,440 +7.3%
        2003$2,271 +9.4%$34,890 +14.5%
        2002$2,076 +5.2%$30,470 +4.1%
        2001$1,973 +4.9%$29,270 +4.2%
        2000$1,880 $28,090
        Find assessor info on the county website

        Monthly payment

        Est. payment

        Payment breakdown

        Explore the cost of this home by adjusting the details. Changes won't be saved.
        All calculations are estimates and provided by Zillow, Inc. for informational purposes only. Actual amounts may vary.
        HOA fees may include property taxes on listings classified as Co-Ops. Contact the listing agent and/or owner for fee details.
        See how much you could borrow to make a competitive offer.

        Climate risks

        Neighborhood: 61820

        Getting around

        51 / 100
        Somewhat Walkable
        38 / 100
        Some Transit
        57 / 100
        Bikeable

        Nearby schools

        GreatSchools rating
        Schools provided by the listing agent
        • District: 4

        Source: MRED as distributed by MLS GRID. This data may not be complete. We recommend contacting the local school district to confirm school assignments for this home.

        A local agent can set up tours, give advice and negotiate with sellers.

        A local lender can help you make sure your offer is ready when you are.

        Browse local experts

        Similar homes