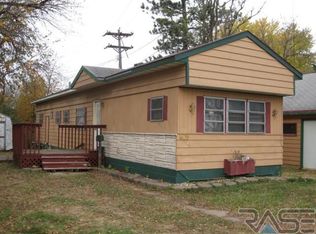
There's something special about a home that simply feels welcoming from the moment you arrive, and this charming 1.5-story home is exactly that. Ideally located just a few blocks from the heart of beautiful downtown Dell Rapids and only one block from the city park and pool, you'll love having small-town charm and community amenities right at your doorstep.
Step inside to a warm and inviting living room highlighted by beautiful wood beam accents that add character and timeless appeal. The functional galley-style kitchen offers efficient workspace for everyday living, while the convenient main-floor laundry and half bath make daily routines a breeze. A rear entry just steps from the detached garage adds even more practicality.
Upstairs, you'll find two spacious bedrooms along with a full bathroom, all connected by a staircase featuring charming wood accents that continue the home's cozy character. The lower level offers a versatile semi-finished space perfect for a home gym, hobby room, or additional storage.
One of the standout features is the impressive finished and heated three-stall detached garage. Complete with a workbench, built-in cabinetry, and a dedicated dog kennel area, it's the perfect setup for anyone who enjoys projects, woodworking, or simply having an organized workspace. Outside, the privacy-fenced backyard creates a wonderful setting for relaxing, entertaining, or letting pets and kids play safely.
Filled with warmth, character, and thoughtful spaces both inside and out, this is the kind of home that welcomes you in and makes you want to stay. Come see why it's ready for its next owners to love it just as much as the current ones have.
For sale
$299,900
718 E 4th St, Dell Rapids, SD 57022
2beds
1,220sqft
Single Family Residence
Built in 1940
9,901 Square Feet Lot
$-- Zestimate®
$246/sqft
$-- HOA
What's special
Privacy-fenced backyardBeautiful wood beam accentsDedicated dog kennel areaBuilt-in cabinetryConvenient main-floor laundryFunctional galley-style kitchenTwo spacious bedrooms
- 1 day |
- 532 |
- 15 |
Zillow last checked:
Listing updated:
Listed by:
Tarah Burggraff 605-428-3909,
Landmark Realty & Auction
Source: Realtor Association of the Sioux Empire,MLS#: 22604974
Loading...
Facts & features
Interior
Bedrooms & bathrooms
- Bedrooms: 2
- Bathrooms: 2
- Full bathrooms: 1
- 1/2 bathrooms: 1
Primary bedroom
- Level: Upper
- Area: 143
- Dimensions: 13 x 11
Bedroom 2
- Description: Walk In Closet
- Level: Upper
- Area: 100
- Dimensions: 10 x 10
Dining room
- Description: Newer Flooring
- Level: Main
- Area: 130
- Dimensions: 13 x 10
Kitchen
- Description: Adorable, Functional Kitchen
- Level: Main
- Area: 162
- Dimensions: 9 x 18
Living room
- Description: Large Front Window, Beams
- Level: Main
- Area: 247
- Dimensions: 19 x 13
Heating
- Natural Gas
Cooling
- Central Air
Appliances
- Included: Range, Dishwasher, Refrigerator, Washer, Dryer
Features
- Formal Dining Rm, Main Floor Laundry
- Flooring: Carpet, Laminate
- Basement: Partial
Interior area
- Total interior livable area: 1,220 sqft
- Finished area above ground: 1,220
- Finished area below ground: 0
Property
Parking
- Total spaces: 3
- Parking features: Concrete
- Garage spaces: 3
Features
- Levels: One and One Half
- Patio & porch: Patio
- Fencing: Privacy
Lot
- Size: 9,901 Square Feet
- Dimensions: 66x150
- Features: Corner Lot, City Lot
Details
- Parcel number: 22454
Construction
Type & style
- Home type: SingleFamily
- Property subtype: Single Family Residence
Materials
- Vinyl Siding
- Foundation: Other
- Roof: Composition
Condition
- Year built: 1940
Utilities & green energy
- Sewer: Public Sewer
- Water: Public
Community & HOA
Community
- Subdivision: Cunninghams 1st Addn to Dell Rapids
HOA
- Has HOA: No
Location
- Region: Dell Rapids
Financial & listing details
- Price per square foot: $246/sqft
- Tax assessed value: $181,600
- Annual tax amount: $2,470
- Date on market: 7/6/2026
- Road surface type: Curb and Gutter
Estimated market value
Not available
Estimated sales range
Not available
Not available
Price history
| Date | Event | Price |
|---|---|---|
| 7/6/2026 | Listed for sale | $299,900+62.1%$246/sqft |
Source: | ||
| 7/11/2022 | Sold | $185,000-7.5%$152/sqft |
Source: | ||
| 6/15/2022 | Listed for sale | $199,900+66.6%$164/sqft |
Source: | ||
| 6/15/2017 | Sold | $120,000$98/sqft |
Source: | ||
| 4/13/2017 | Listed for sale | $120,000+21.2%$98/sqft |
Source: Landmark Realty & Auction #21701941 Report a problem | ||
| 9/17/2010 | Sold | $99,000-5.6%$81/sqft |
Source: | ||
| 4/29/2010 | Listed for sale | $104,900+8.3%$86/sqft |
Source: LandMark Realty & Auction, Inc. #21003198 Report a problem | ||
| 7/1/2009 | Listing removed | $96,900$79/sqft |
Source: Dell Rapids, SD #20806215 Report a problem | ||
| 3/28/2009 | Listed for sale | $96,900$79/sqft |
Source: Dell Rapids, SD #20806215 Report a problem | ||
Public tax history
| Year | Property taxes | Tax assessment |
|---|---|---|
| 2025 | $2,470 +2.2% | $181,600 +1.6% |
| 2024 | $2,418 +6.5% | $178,800 +12.2% |
| 2023 | $2,271 +7.8% | $159,300 +14% |
| 2022 | $2,107 +27.5% | $139,700 +33% |
| 2021 | $1,653 -9.8% | $105,000 -10.3% |
| 2020 | $1,832 -14.5% | $117,000 +6.2% |
| 2018 | $2,143 +20.4% | $110,196 +2.4% |
| 2017 | $1,780 -16.9% | $107,623 +9.8% |
| 2016 | $2,143 +2.9% | $98,040 +3% |
| 2015 | $2,083 +4.3% | $95,228 +7.1% |
| 2014 | $1,998 +2.5% | $88,932 -1.2% |
| 2013 | $1,950 | $90,034 |
| 2012 | $1,950 | $90,034 0% |
| 2011 | -- | $90,040 -5.3% |
| 2010 | -- | $95,039 |
| 2009 | $1,486 | $95,039 +0.1% |
| 2008 | -- | $94,928 +4.5% |
| 2007 | -- | $90,805 |
Find assessor info on the county website
Monthly payment
Est. payment$--/mo
Payment breakdown
Explore the cost of this home by adjusting the details. Changes won't be saved.All calculations are estimates and provided by Zillow, Inc. for informational purposes only. Actual amounts may vary.
HOA fees may include property taxes on listings classified as Co-Ops. Contact the listing agent and/or owner for fee details.
Mortgage interest rates are dependent on a number of factors, including credit score, down payment, and repayment length. Interest rate data provided by Zillow Group Marketplace, Inc. as of 1/1/1970 from various mortgage lenders with which we have lead or other similar arrangements; the Estimated Payment is an average of those rates.
See how much you could borrow to make a competitive offer.
Climate risks
Neighborhood: 57022
Nearby schools
GreatSchools rating
- 9/10Dell Rapids Middle School - 03Grades: 5-8Distance: 0.6 mi
- 4/10Dell Rapids High School - 01Grades: 9-12Distance: 0.6 mi
- 9/10Dell Rapids Elementary - 02Grades: K-4Distance: 1 mi
Schools provided by the listing agent
- Elementary: Dell Rapids ES
- Middle: Dell Rapids MS
- High: Dell Rapids HS
- District: Dell Rapids
Source: Realtor Association of the Sioux Empire. This data may not be complete. We recommend contacting the local school district to confirm school assignments for this home.
A local agent can set up tours, give advice and negotiate with sellers.
- South Dakota
- Minnehaha County
- Dell Rapids
- 57022
- 718 E 4th St