Skip main navigation
Sold for $354,900
  • $354,900

    718 E 7th St, Lansdale, PA 19446

    3beds
    1,488sqft
    Single Family Residence
    Built in 1948
    4,032 Square Feet Lot
    $417,200 Zestimate®
    $239/sqft
    $2,698 Estimated rent

    Home value

    $417,200

    $396,000 - $438,000

    $2,698/mo

    Zestimate® history
    Loading
    Loading...

    Owner options

    List your home for rent

    $2,698/mo

    Rent Zestimate®

    Find your next renter with Zillow Rental Manager. Plus, with online applications, you can quickly screen prospective tenants – for free.

    Learn more

    $2,698/mo

    Rent Zestimate®

    Refinance and save

    $2,268/mo

    Est. payment

    Refinancing to a lower rate could help reduce your monthly payments and save thousands over the life of the loan.

    See today's rates

    $2,268/mo

    Est. payment

    Explore your selling options

    Work with a Zillow partner agent

    Leverage their expertise and Zillow's premium Showcase listings to get your home seen by more buyers.

    Get started

    List with your own agent

    Get your home in front of millions of buyers by listing it on Zillow.

    Learn how to do it

    Sell it yourself

    Take full control of how buyers see your home on Zillow by listing For Sale by Owner (FSBO).

    List your home

    What's special

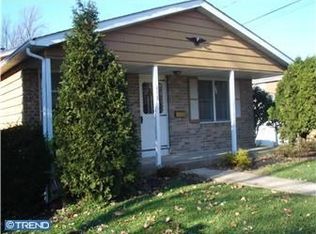
    Superb describes this very well built Brick and Stone Lansdale Borough Twin located conveniently close to schools, shopping, parks, and public transportation. The winding walk leads to the stone & flagstone front steps which were constructed in 2020; As you head in you will notice the ample living room, the good sized dining room with wood flooring; Our kitchen is complete with granite counter tops, painted cabinets, ceramic tile backsplash, stainless steel undermount sink, stainless steel dishwasher & microwave; Going upstairs you will find the main bedroom (present owners added more closet space), 2 other bedrooms, and the ceramic tiled full bath which also includes a pedestal sink; There is additional storage space in the walk-up attic; On the basement level, is large finished area, a powder room, laundry, and a work area in the utility room; Out back there is a lovely flagstone patio with an included canopy viewing the fenced yard and included swing; We also have a block detached garage; A new roof was just installed in in March of 2023; A new exterior basement door was installed in October of 2022; The radiators are recessed in the walls to be out of the way; There are a lot of good things here to see! ***For additional confidence a one year AHS Home Warranty will be provided free of charge to the buyer of this awesome, very well cared for property. Please look at all of the photos, please click on the the floor plan icon to checkout the layout and dimensions, Please also click on the movie camera icon for the property website which includes the slide show, photo gallery, 3D Virtual tour, and floor plans, then please make an appointment with your agent to come see this superb property and what it has to offer, I think you'll be glad you did!

    Zillow last checked:

    Listing updated:

    Listed by:

    Robert Abbott 610-248-8875,

    RE/MAX Ready

    Bought with:

    Kevin Conklin

    Keller Williams Real Estate-Langhorne

    Source: Bright MLS,MLS#: PAMC2073268MLS Logo

    Facts & features

    Interior

    Bedrooms & bathrooms
    • Bedrooms: 3
    • Bathrooms: 2
    • Full bathrooms: 1
    • 1/2 bathrooms: 1
    Basement
    • Area: 0
    Heating
    • Hot Water, Oil
    Cooling
    • Wall Unit(s), Window Unit(s), Electric
    Appliances
    • Included: Water Heater
    • Laundry: In Basement
    Features
    • Ceiling Fan(s)
    • Basement: Full
    • Has fireplace: No
    Interior area
    • Total structure area: 1,488
    • Total interior livable area: 1,488 sqft
    • Finished area above ground: 1,488
    • Finished area below ground: 0

    Property

    Parking
    • Total spaces: 1
    • Parking features: Garage Faces Front, Driveway, Detached
    • Garage spaces: 1
    • Has uncovered spaces: Yes
    Accessibility
    • Accessibility features: None
    Features
    • Levels: Two
    • Stories: 2
    • Patio & porch: Patio
    • Exterior features: Sidewalks
    • Pool features: None
    • Fencing: Other
    Lot
    • Size: 4,032 Square Feet
    • Dimensions: 42.00 x 0.00
    Details
    • Additional structures: Above Grade, Below Grade
    • Parcel number: 110014880004
    • Zoning: RA
    • Special conditions: Standard

    Construction

    Type & style
    • Home type: SingleFamily
    • Architectural style: Colonial
    • Property subtype: Single Family Residence
    • Attached to another structure: Yes
    Materials
    • Brick
    • Foundation: Stone
    Condition
    • New construction: No
    • Year built: 1948

    Utilities & green energy

    • Sewer: Public Sewer
    • Water: Public
    • Utilities for property: Cable Connected

    Community & HOA

    Community
    • Security: Security System
    • Subdivision: None Available
    HOA
    • Has HOA: No
    Location
    • Region: Lansdale
    • Municipality: LANSDALE BORO

    Financial & listing details

    • Price per square foot: $239/sqft
    • Tax assessed value: $112,860
    • Annual tax amount: $4,553
    • Date on market: 10/9/2023
    • Listing agreement: Exclusive Right To Sell
    • Inclusions: Refrigerator, Washer, Dryer, Basement Freezer, 3 Window Air Conditioners, Outdoor Canopy, And Swing Set In As Is Condition At No Monetary Value.
    • Ownership: Fee Simple

    Price history

    DateEventPrice
    11/29/2023Sold$354,900$239/sqft
    Source: Bright MLS #PAMC2073268 Report a problem
    10/14/2023Pending sale$354,900$239/sqft
    Source: Bright MLS #PAMC2073268 Report a problem
    10/14/2023Listing removed--
    Source: Bright MLS #PAMC2073268 Report a problem
    10/9/2023Listed for sale$354,900+59.1%$239/sqft
    Source: Bright MLS #PAMC2073268 Report a problem
    2/17/2017Sold$223,000-0.9%$150/sqft
    Source: Public Record Report a problem
    1/7/2017Pending sale$225,000$151/sqft
    Source: RE/MAX Central #6889629 Report a problem
    11/23/2016Price change$225,000-1.1%$151/sqft
    Source: RE/MAX Central #6889629 Report a problem
    11/14/2016Listed for sale$227,500+16.7%$153/sqft
    Source: RE/MAX Central #6889629 Report a problem
    11/1/2012Sold$195,000+2.6%$131/sqft
    Source: Public Record Report a problem
    10/4/2012Pending sale$190,000$128/sqft
    Source: CENTURY 21 Alliance #6095286 Report a problem
    9/28/2012Price change$190,000-5%$128/sqft
    Source: CENTURY 21 Alliance #6095286 Report a problem
    9/6/2012Price change$200,000-4.8%$134/sqft
    Source: CENTURY 21 Alliance #6095286 Report a problem
    8/17/2012Price change$210,000-2.3%$141/sqft
    Source: CENTURY 21 Alliance #6095286 Report a problem
    6/19/2012Price change$214,900-2.3%$144/sqft
    Source: RE/MAX CENTRAL #6020953 Report a problem
    4/17/2012Price change$219,900-4.2%$148/sqft
    Source: RE/MAX CENTRAL #6020953 Report a problem
    3/13/2012Listed for sale$229,500-1.1%$154/sqft
    Source: RE/MAX CENTRAL #6020953 Report a problem
    9/5/2006Sold$232,000+93.7%$156/sqft
    Source: Public Record Report a problem
    6/4/1998Sold$119,750$80/sqft
    Source: Public Record Report a problem

    Public tax history

    YearProperty taxesTax assessment
    2025$4,898 +4.5%$112,860
    2024$4,685 $112,860
    2023$4,685 +9%$112,860
    2022$4,300 +4.2%$112,860
    2021$4,125 +2.4%$112,860
    2020$4,028 +2.4%$112,860
    2019$3,934 +5.6%$112,860
    2018$3,726 +2.7%$112,860
    2017$3,628 +1.8%$112,860
    2016$3,564 +5.9%$112,860
    2015$3,367 +1.6%$112,860
    2014$3,313 +1.3%$112,860
    2013$3,271 +1.3%$112,860
    2012$3,229 +7%$112,860
    2011$3,017 +2.4%$112,860
    2010$2,947 +3.2%$112,860
    2009$2,857 +7.9%$112,860
    2008$2,647 +2.6%--
    2007$2,581 +3%--
    2006$2,505 +2.6%--
    2005$2,442 +3.7%--
    2004$2,354 --
    2003$2,354 --
    2002$2,354 +9.4%--
    2000$2,152 +1.4%--
    1999$2,123 --
    Find assessor info on the county website

    Neighborhood: 19446

    Nearby schools

    GreatSchools rating
    Schools provided by the listing agent
    • High: North Penn Senior
    • District: North Penn

    Source: Bright MLS. This data may not be complete. We recommend contacting the local school district to confirm school assignments for this home.

    Get a cash offer in 3 minutes
    Find out how much your home could sell for in as little as 3 minutes with a no-obligation cash offer.
    Estimated market value
    $417,200
    Get a cash offer in 3 minutes
    Find out how much your home could sell for in as little as 3 minutes with a no-obligation cash offer.
    Estimated market value
    $417,200