Skip main navigation
Sold for $257,000
  • $257,000

    718 E Chapin St, Cadillac, MI 49601

    4beds
    1,848sqft
    Single Family Residence
    Built in 1900
    6,098.4 Square Feet Lot
    $268,300 Zestimate®
    $139/sqft
    $2,820 Estimated rent

    Home value

    $268,300

    Estimated sales range

    Not available

    $2,820/mo

    Zestimate® history
    Loading
    Loading...

    Owner options

    List your home for rent

    $2,820/mo

    Rent Zestimate®

    Find your next renter with Zillow Rental Manager. Plus, with online applications, you can quickly screen prospective tenants – for free.

    Learn more

    $2,820/mo

    Rent Zestimate®

    Refinance and save

    $1,630/mo

    Est. payment

    Refinancing to a lower rate could help reduce your monthly payments and save thousands over the life of the loan.

    See today's rates

    $1,630/mo

    Est. payment

    Explore your selling options

    Work with a Zillow partner agent

    Leverage their expertise and Zillow's premium Showcase listings to get your home seen by more buyers.

    Get started

    List with your own agent

    Get your home in front of millions of buyers by listing it on Zillow.

    Learn how to do it

    Sell it yourself

    Take full control of how buyers see your home on Zillow by listing For Sale by Owner (FSBO).

    List your home

    What's special

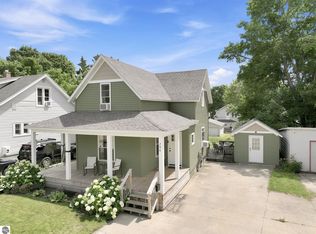
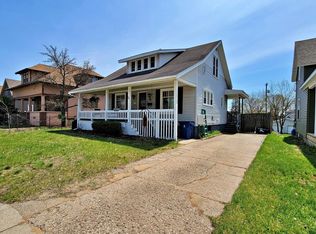
    Well maintained four bedroom, 1 ½ bath home in a desirable neighborhood on the east end of Chapin St. In the last 10 years, this home has updated all of the big ticket items with a new roof, siding, furnace and A/C, water heater, and electrical panel. The home shows off solid hardwood floors throughout the main floor, except for the slate tile in the kitchen and bathroom. The entire second floor has more beautiful hardwood in every room! There is one bedroom on the main level and three more upstairs. There is a half bath that is plumbed for a shower, and the shower kit is there just waiting for your installation. The island kitchen has smudge-proof GE appliances and French doors to the back deck. The basement is clean and dry and has commercial-grade carpet, making for an enjoyable space. Outside, you will find a 1 ½ car garage, a completely fenced yard, and a covered front porch.

    Zillow last checked:

    Listing updated:

    Listed by:

    Greg Bosscher Home:231-357-2798,

    Five Star Real Estate - Shelby St Cadillac 231-733-3080

    Bought with:

    Jean Prangley, 6501386478

    REMAX Central

    Source: NGLRMLS,MLS#: 1931836MLS Logo

    Facts & features

    Interior

    Bedrooms & bathrooms
    • Bedrooms: 4
    • Bathrooms: 2
    • Full bathrooms: 1
    • 1/2 bathrooms: 1
    • Main level bathrooms: 1
    • Main level bedrooms: 1
    Primary bedroom
    • Level: Main
    • Area: 137.5
    • Dimensions: 11 x 12.5
    Bedroom 2
    • Level: Upper
    • Area: 232
    • Dimensions: 14.5 x 16
    Bedroom 3
    • Level: Upper
    • Area: 193.75
    • Dimensions: 12.5 x 15.5
    Bedroom 4
    • Level: Upper
    • Area: 102
    • Dimensions: 12 x 8.5
    Primary bathroom
    • Features: Shared
    Dining room
    • Level: Main
    • Area: 217.5
    • Dimensions: 15 x 14.5
    Kitchen
    • Level: Main
    • Area: 253.75
    • Dimensions: 14.5 x 17.5
    Living room
    • Level: Main
    • Area: 333.5
    • Dimensions: 23 x 14.5
    Heating
    • Forced Air, Natural Gas, Fireplace(s)
    Cooling
    • Central Air
    Appliances
    • Included: Refrigerator, Oven/Range, Dishwasher, Microwave, Washer, Dryer, Gas Water Heater
    • Laundry: Main Level
    Features
    • Kitchen Island, Drywall, Ceiling Fan(s), Cable TV, High Speed Internet
    • Flooring: Wood, Tile
    • Basement: Full,Finished Rooms,Interior Entry
    • Has fireplace: Yes
    • Fireplace features: Wood Burning
    Interior area
    • Total structure area: 1,848
    • Total interior livable area: 1,848 sqft
    • Finished area above ground: 1,848
    • Finished area below ground: 0

    Property

    Parking
    • Total spaces: 1
    • Parking features: Detached, Garage Door Opener, Paved, Concrete Floors, Concrete
    • Garage spaces: 1
    • Has uncovered spaces: Yes
    Accessibility
    • Accessibility features: None
    Features
    • Levels: One and One Half
    • Stories: 1
    • Patio & porch: Deck, Covered
    • Fencing: Fenced
    • Waterfront features: None
    Lot
    • Size: 6,098 sqft
    • Dimensions: 50 x 125
    • Features: Level, Landscaped, Subdivided
    Details
    • Additional structures: None
    • Parcel number: 100670005900
    • Zoning description: Residential

    Construction

    Type & style
    • Home type: SingleFamily
    • Property subtype: Single Family Residence
    Materials
    • Frame, Vinyl Siding
    • Foundation: Poured Concrete
    • Roof: Asphalt
    Condition
    • New construction: No
    • Year built: 1900

    Utilities & green energy

    • Sewer: Public Sewer
    • Water: Public

    Community & neighborhood

    Community
    • Community features: None
    Location
    • Region: Cadillac
    • Subdivision: NA

    HOA & financial

    HOA
    • Services included: None

    Other

    Other facts
    • Listing agreement: Exclusive Right Sell
    • Price range: $257K - $257K
    • Listing terms: Conventional,FHA,USDA Loan,VA Loan,1031 Exchange
    • Ownership type: Private Owner
    • Road surface type: Asphalt

    Price history

    DateEventPrice
    5/20/2025Sold$257,000-1%$139/sqft
    Source: NGLRMLS #1931836 Report a problem
    4/24/2025Contingent$259,500$140/sqft
    Source: MichRIC #25012563 Report a problem
    4/16/2025Price change$259,500-1.9%$140/sqft
    Source: NGLRMLS #1931836 Report a problem
    3/31/2025Listed for sale$264,500+381.8%$143/sqft
    Source: NGLRMLS #1931836 Report a problem
    8/30/2013Listing removed$54,900$30/sqft
    Source: Your Team Realty #21109052 Report a problem
    7/12/2013Pending sale$54,900$30/sqft
    Source: Your Team Realty #21109052 Report a problem
    5/3/2013Listed for sale$54,900-8.3%$30/sqft
    Source: Your Team Realty #21109052 Report a problem
    3/31/2013Listing removed$59,900$32/sqft
    Source: Coldwell Banker Schmidt, Realtors #21104329 Report a problem
    10/23/2012Price change$59,900-7.7%$32/sqft
    Source: Coldwell Banker Schmidt, Realtors #21104329 Report a problem
    9/10/2012Price change$64,900-7.2%$35/sqft
    Source: Coldwell Banker Schmidt, Realtors #21104329 Report a problem
    3/11/2012Price change$69,900-6.7%$38/sqft
    Source: Coldwell Banker Schmidt, Realtors #21104329 Report a problem
    3/4/2012Listed for sale$74,900$41/sqft
    Source: COLDWELL BANKER SCHMIDT CADILLAC #21104329 Report a problem

    Public tax history

    YearProperty taxesTax assessment
    2025$1,886 +4.2%$77,600 +5.1%
    2024$1,809 +3.9%$73,800 +7.7%
    2023$1,741 +2.4%$68,500 +15.5%
    2022$1,700 $59,300 +2.2%
    2021-- $58,000 +31.5%
    2020$1,685 $44,100 +23.2%
    2019-- $35,800 -2.5%
    2018-- $36,700 -4.2%
    2017-- $38,300 +2.4%
    2016-- $37,400 +4.5%
    2015-- $35,800 +17.8%
    2013-- $30,400 -9.8%
    2012-- $33,700
    2011-- $33,700 -17%
    2010-- $40,600

    Find assessor info on the county website

    Neighborhood: 49601

    Nearby schools

    GreatSchools rating
    Schools provided by the listing agent
    • District: Cadillac Area Public Schools

    Source: NGLRMLS. This data may not be complete. We recommend contacting the local school district to confirm school assignments for this home.

    Get pre-qualified for a loan
    At Zillow Home Loans, we can pre-qualify you in as little as 5 minutes with no impact to your credit score.

    An equal housing lender. NMLS #10287.