Skip main navigation
Contingent
  • $229,900

    718 E Chestnut St, Monticello, IL 61856

    3beds
    1,656sqft
    : 
    $1,644/mo
    Get pre-qualified
    Single Family Residence
    Built in ----
    6,650 Square Feet Lot
    $-- Zestimate®
    $139/sqft
    $-- HOA

    What's special

    Cozy wood-burning fireplaceBeautifully updated kitchenQuartz countertopsSpacious back deckSolid oak cabinetsBrand-new appliances
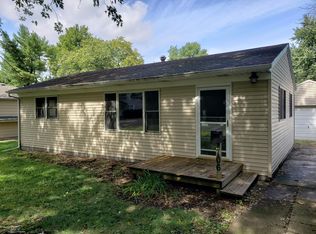
    Move-in ready 3-bedroom, 2-bath ranch featuring new paint and flooring throughout. The beautifully updated kitchen offers solid oak cabinets, quartz countertops, and brand-new appliances, plus a built-in baby/pet gate for added convenience. Enjoy two separate living areas with plenty of space to relax or entertain, along with a cozy wood-burning fireplace. Step outside to a spacious back deck overlooking the fully fenced backyard with a 6-foot privacy fence. Additional outdoor features include a garden shed for extra storage, while attic storage provides even more space for seasonal items. A great combination of comfort, functionality, and space inside and out!
    35 days
    64
    0

    Zillow last checked:

    Listing updated:

    Listed by:

    Kyle Koester (217)210-4944,

    KELLER WILLIAMS-TREC-MONT

    Source: MRED as distributed by MLS GRID,MLS#: 12691092MLS Logo

      Facts & features

      Interior

      Bedrooms & bathrooms
      • Bedrooms: 3
      • Bathrooms: 2
      • Full bathrooms: 2
      Rooms
      • Room types: Bonus Room
      Primary bedroom
      • Features: Bathroom (Full)
      • Level: Main
      • Area: 165 Square Feet
      • Dimensions: 15X11
      Bedroom 2
      • Level: Main
      • Area: 110 Square Feet
      • Dimensions: 11X10
      Bedroom 3
      • Level: Main
      • Area: 144 Square Feet
      • Dimensions: 9X16
      Bonus room
      • Level: Main
      • Area: 165 Square Feet
      • Dimensions: 15X11
      Dining room
      • Level: Main
      • Area: 132 Square Feet
      • Dimensions: 11X12
      Family room
      • Level: Main
      • Area: 294 Square Feet
      • Dimensions: 21X14
      Kitchen
      • Level: Main
      • Area: 144 Square Feet
      • Dimensions: 12X12
      Laundry
      • Level: Main
      • Area: 42 Square Feet
      • Dimensions: 6X7
      Living room
      • Level: Main
      • Area: 198 Square Feet
      • Dimensions: 18X11
      Heating
      • Natural Gas, Forced Air
      Cooling
      • Central Air
      Features
      • Basement: Crawl Space
      • Number of fireplaces: 1
      • Fireplace features: Wood Burning, Family Room
      Interior area
      • Total structure area: 1,656
      • Total interior livable area: 1,656 sqft

      Property

      Accessibility
      • Accessibility features: No Disability Access
      Features
      • Stories: 1
      Lot
      • Size: 6,650 Square Feet
      • Dimensions: 70X95
      Details
      • Parcel number: 05005400044500
      • Special conditions: None

      Construction

      Type & style
      • Home type: SingleFamily
      • Property subtype: Single Family Residence
      Materials
      • Vinyl Siding
      Condition
      • New construction: No

      Utilities & green energy

      • Sewer: Public Sewer
      • Water: Public

      Community & HOA

      HOA
      • Services included: None
      Location
      • Region: Monticello

      Financial & listing details

      • Price per square foot: $139/sqft
      • Tax assessed value: $133,512
      • Annual tax amount: $2,598
      • Date on market: 7/30/2026
      • Ownership: Fee Simple

        Estimated market value

        Not available

        Estimated sales range

        Not available

        Not available

        Price history

        DateEventPrice
        8/1/2026Contingent$229,900$139/sqft
        Source: MRED as distributed by MLS GRID #12691092 Report a problem
        7/30/2026Listed for sale$229,900+180.4%$139/sqft
        Source: MRED as distributed by MLS GRID #12691092 Report a problem
        1/1/2003Sold$82,000$50/sqft
        Source: Agent Provided Report a problem
        7/1/1999Sold$82,000$50/sqft
        Source: Agent Provided Report a problem

        Public tax history

        YearProperty taxesTax assessment
        2024$2,408 +2.9%$44,504 +6.5%
        2023$2,340 +8.3%$41,787 +8.5%
        2022$2,161 +6.4%$38,513 +6.5%
        2021$2,031 +2.6%$36,163 +2.5%
        2020$1,980 +4.2%$35,280 +1.8%
        2019$1,901 +4.4%$34,673 +2.6%
        2018$1,821 $33,778
        2017-- $33,778 +4.6%
        2016-- $32,292
        2015-- $32,292
        2014$1,674 $32,292
        2013$1,674 +0.4%$32,292 -1.8%
        2011$1,667 +0%$32,895
        2010$1,667 $32,895
        Find assessor info on the county website

        Monthly payment

        Est. payment

        Payment breakdown

        Explore the cost of this home by adjusting the details. Changes won't be saved.
        All calculations are estimates and provided by Zillow, Inc. for informational purposes only. Actual amounts may vary.
        HOA fees may include property taxes on listings classified as Co-Ops. Contact the listing agent and/or owner for fee details.
        See how much you could borrow to make a competitive offer.

        Climate risks

        Neighborhood: 61856

        Getting around

        40 / 100
        Car-Dependent
        36 / 100
        Somewhat Bikeable

        Nearby schools

        GreatSchools rating
        Schools provided by the listing agent
        • Elementary: Monticello Elementary
        • Middle: Monticello Junior High School
        • High: Monticello High School
        • District: 25

        Source: MRED as distributed by MLS GRID. This data may not be complete. We recommend contacting the local school district to confirm school assignments for this home.

        A local agent can set up tours, give advice and negotiate with sellers.

        Browse local experts