Welcome into this incredibly affordable near Eastside home offering all kinds of potential to anyone who has a vision and love for these early American homes. The community of Highland Park is attainable to both first time home buyers and to investors capable of seeing this longtime, well-loved family home's potential. Also on property and not included in MLS square footage is an approximately 400sf garage conversion casita offering a large living space, kitchenette, and full bath for office, visiting guests, extended family, and/or income potential. There is no existing survey and the seller is in no position to negotiate around repairs. Bring your imagination and propensity for a little elbow grease when you view this property listed well below the appraisal district's assessment. Room sizes are approximations; please confirm schools and room sizes. Thank you for viewing!
Sold
Price Unknown
718 E Highland Blvd, San Antonio, TX 78210
3beds
1,358sqft
Single Family Residence
Built in 1926
7,501 Square Feet Lot
$-- Zestimate®
$--/sqft
$1,642 Estimated rent
Home value
Not available
Estimated sales range
Not available
$1,642/mo
Zestimate® history
Owner options
List your home for rent
$1,642/mo
Rent Zestimate®
Find your next renter with Zillow Rental Manager. Plus, with online applications, you can quickly screen prospective tenants – for free.
$1,642/mo
Rent Zestimate®
Refinance and save
Refinancing to a lower rate could help reduce your monthly payments and save thousands over the life of the loan.
Explore your selling options
Work with a Zillow partner agent
Leverage their expertise and Zillow's premium Showcase listings to get your home seen by more buyers.
Get startedList with your own agent
Get your home in front of millions of buyers by listing it on Zillow.
Learn how to do itSell it yourself
Take full control of how buyers see your home on Zillow by listing For Sale by Owner (FSBO).
List your homeWhat's special
Zillow last checked:
Listing updated:
Listed by:
Shana Avery TREC #703218 (210) 789-0600,
Fathom Realty
Source: LERA MLS,MLS#: 1799543
Facts & features
Interior
Bedrooms & bathrooms
- Bedrooms: 3
- Bathrooms: 2
- Full bathrooms: 2
Primary bedroom
- Features: Ceiling Fan(s)
- Area: 160
- Dimensions: 16 x 10
Bedroom 2
- Area: 100
- Dimensions: 10 x 10
Bedroom 3
- Area: 100
- Dimensions: 10 x 10
Dining room
- Area: 196
- Dimensions: 14 x 14
Kitchen
- Area: 120
- Dimensions: 12 x 10
Living room
- Area: 256
- Dimensions: 16 x 16
Heating
- Central, Heat Pump, Window Unit, Electric
Cooling
- Central Air, Wall/Window Unit(s), Whole House Fan
Appliances
- Included: Range
- Laundry: Washer Hookup, Dryer Connection
Features
- One Living Area, Master Downstairs
- Flooring: Wood, Vinyl, Painted/Stained
- Has fireplace: No
- Fireplace features: Not Applicable
Interior area
- Total structure area: 1,358
- Total interior livable area: 1,358 sqft
Property
Parking
- Total spaces: 2
- Parking features: Converted Garage, Two Car Carport, Pad Only (Off Street), Unpaved Drive
- Has garage: Yes
- Carport spaces: 2
- Has uncovered spaces: Yes
Features
- Levels: One
- Stories: 1
- Pool features: None
Lot
- Size: 7,501 Square Feet
Details
- Parcel number: 033370690050
Construction
Type & style
- Home type: SingleFamily
- Property subtype: Single Family Residence
Materials
- Vinyl Siding
- Roof: Composition
Condition
- Pre-Owned
- New construction: No
- Year built: 1926
Utilities & green energy
- Water: Water System
- Utilities for property: City Garbage service
Community & HOA
Community
- Features: Playground, Basketball Court
- Subdivision: Highland Park
Location
- Region: San Antonio
Financial & listing details
- Tax assessed value: $233,350
- Annual tax amount: $5,278
- Date on market: 9/11/2025
- Cumulative days on market: 21 days
- Listing terms: Conventional,FHA,Cash
Price history
| Date | Event | Price |
|---|---|---|
| 8/24/2026 | Listing removed | $174,900$129/sqft |
Source:  LERA MLS #1895440 Report a problem LERA MLS #1895440 Report a problem | ||
| 8/6/2026 | Listed for sale | $174,900$129/sqft |
Source: LERA MLS #1895440 Report a problem | ||
| 7/19/2026 | Listing removed | $174,900$129/sqft |
Source: LERA MLS #1895440 Report a problem | ||
| 6/30/2026 | Price change | $174,900-2.8%$129/sqft |
Source: LERA MLS #1895440 Report a problem | ||
| 5/21/2026 | Price change | $179,900-2.7%$132/sqft |
Source: LERA MLS #1895440 Report a problem | ||
| 4/23/2026 | Listed for sale | $184,900+8.8%$136/sqft |
Source: LERA MLS #1895440 Report a problem | ||
| 3/12/2026 | Listing removed | $169,900$125/sqft |
Source: LERA MLS #1895440 Report a problem | ||
| 3/7/2026 | Pending sale | $169,900$125/sqft |
Source: LERA MLS #1895440 Report a problem | ||
| 2/26/2026 | Contingent | $169,900$125/sqft |
Source: LERA MLS #1895440 Report a problem | ||
| 1/28/2026 | Price change | $169,900-2.9%$125/sqft |
Source: LERA MLS #1895440 Report a problem | ||
| 12/18/2025 | Price change | $174,900-5.4%$129/sqft |
Source: LERA MLS #1895440 Report a problem | ||
| 11/19/2025 | Price change | $184,900-5.1%$136/sqft |
Source: LERA MLS #1895440 Report a problem | ||
| 10/14/2025 | Price change | $194,900-2.5%$144/sqft |
Source: LERA MLS #1895440 Report a problem | ||
| 9/24/2025 | Price change | $199,900-13%$147/sqft |
Source: LERA MLS #1895440 Report a problem | ||
| 9/12/2025 | Price change | $229,900-4.2%$169/sqft |
Source: LERA MLS #1895440 Report a problem | ||
| 8/25/2025 | Listed for sale | $239,900+14.8%$177/sqft |
Source: LERA MLS #1895440 Report a problem | ||
| 8/12/2025 | Sold | -- |
Source: Public Record Report a problem | ||
| 3/28/2025 | Price change | $208,900-4.6%$154/sqft |
Source: LERA MLS #1849691 Report a problem | ||
| 3/14/2025 | Listed for sale | $219,000+47%$161/sqft |
Source: LERA MLS #1849691 Report a problem | ||
| 9/13/2024 | Sold | -- |
Source: LERA MLS #1799543 Report a problem | ||
| 8/12/2024 | Price change | $149,000-11.8%$110/sqft |
Source: LERA MLS #1799543 Report a problem | ||
| 8/8/2024 | Listed for sale | $169,000$124/sqft |
Source: LERA MLS #1799543 Report a problem | ||
| 5/20/2005 | Sold | -- |
Source: LERA MLS #527956 Report a problem | ||
| 10/6/2004 | Sold | -- |
Source: LERA MLS #495830 Report a problem | ||
Public tax history
| Year | Property taxes | Tax assessment |
|---|---|---|
| 2025 | $5,695 +93.5% | $233,350 +22.8% |
| 2024 | $2,942 +11.8% | $190,093 +10% |
| 2023 | $2,632 -21.8% | $172,812 +10% |
| 2022 | $3,366 +6.4% | $157,102 +10% |
| 2021 | $3,162 | $142,820 +10% |
| 2020 | $3,162 +10.7% | $129,836 +10% |
| 2019 | $2,857 | $118,033 -0.6% |
| 2018 | $2,857 -3.1% | $118,760 +14.3% |
| 2017 | $2,948 +17.8% | $103,880 +17.1% |
| 2016 | $2,503 +31.4% | $88,680 +3.2% |
| 2015 | $1,905 | $85,932 +10% |
| 2014 | $1,905 | $78,120 +5.1% |
| 2013 | -- | $74,330 -2.7% |
| 2012 | -- | $76,370 -6.7% |
| 2011 | -- | $81,870 -5.1% |
| 2010 | -- | $86,260 +1.5% |
| 2009 | -- | $84,950 -2.4% |
| 2008 | -- | $87,060 +6% |
| 2007 | -- | $82,100 +9% |
| 2006 | -- | $75,340 +18.1% |
| 2005 | -- | $63,820 |
| 2004 | -- | -- |
| 2003 | -- | -- |
| 2002 | -- | -- |
| 2001 | -- | -- |
| 2000 | -- | -- |
Find assessor info on the county website
Neighborhood: Highland Park
Nearby homes
- $124,4002 bd1 ba948 sqft714 E Highland Blvd, San Antonio, TX 78210Off Market
- $118,2002 bd1 ba1.1k sqft722 E Highland Blvd, San Antonio, TX 78210Off Market
- $172,6004 bd3 ba1.5k sqft710 E Highland Blvd, San Antonio, TX 78210Off Market

- $229,9903 bd2 ba1.2k sqft726 E Highland Blvd, San Antonio, TX 78210For Sale
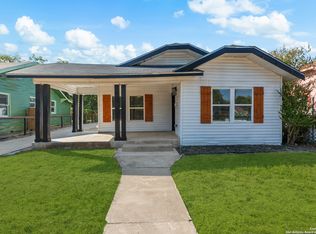
- $--5 bd4 ba1.9k sqft706 E Highland Blvd, San Antonio, TX 78210Sold
- $128,7003 bd1 ba1k sqft730 E Highland Blvd, San Antonio, TX 78210Off Market
- $141,2002 bd1 ba856 sqft317 Avant Ave, San Antonio, TX 78210Off Market
- $298,2004 bd3 ba2.2k sqft315 Avant Ave, San Antonio, TX 78210Off Market
Nearby schools
GreatSchools rating
- NAHighland Park Elementary SchoolGrades: PK-5Distance: 0.4 mi
- NAPoe Middle SchoolGrades: 8Distance: 0.9 mi
- 4/10Brackenridge High SchoolGrades: 9-12Distance: 1.4 mi
Schools provided by the listing agent
- Elementary: Highland Park
- Middle: Poe
- High: Brackenridge
- District: San Antonio I.S.D.
Source: LERA MLS. This data may not be complete. We recommend contacting the local school district to confirm school assignments for this home.
- Texas
- Bexar County
- San Antonio
- 78210
- Highland Park
- 718 E Highland Blvd
Nearby cities
Nearby neighborhoods
Nearby zip codes
Other San Antonio Topics
