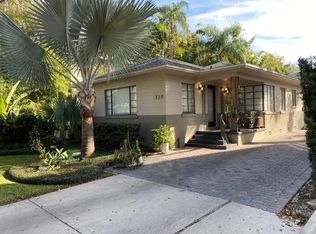
Welcome to the Lake Eola Heights Historic District in Downtown Orlando. Nestled in one of the most desirable neighborhoods, this FULLY RENOVATED historic pool home, with 2,268 sq ft of living space and a 145 sq ft finished basement / wine lounge, combines timeless charm with modern conveniences and beautiful upgrades, both inside and out. This stunning home, just two blocks from Lake Eola, is sure to leave a lasting impression! As you arrive, the home's curb appeal immediately catches your eye, complemented by an oversized front porch—an inviting spot to enjoy your morning coffee. As you step through the front door, you are welcomed into a spacious foyer and living room, featuring brand-new white oak flooring, a cozy wood-burning fireplace, original built-in cabinets, and an abundance of natural light. Head to the spacious dining room, where timeless elegance meets historic charm. Featuring original built-in bench seating and a beautifully crafted built-in buffet, this space is perfect for hosting unforgettable gatherings. The brand new kitchen features beautiful custom calcutta quartz countertops, solid wood white shaker cabinets, a six burner Forno gas range and Bosch dishwasher. After preparing your meal, step into the sunroom, an ideal space for relaxed dining, while enjoying picturesque views of the beautifully landscaped backyard and sparkling pool. Your expansive, private and fully fenced backyard includes an oversized pool and a large pool deck, perfect for hosting friends and family, enjoying a relaxing day poolside. It’s the perfect place to unwind before heading out for a night on the town to many of the entertainment venues within walking distance. Or take advantage of Ride DTO, which will take you anywhere in the Downtown Central Business District for only $1! When you return home, wow your guests with your very own wine lounge and cellar, conveniently located on the ground floor. This inviting space is perfect place for a nightcap and sharing stories. As the evening winds down, retreat to your primary suite, featuring a spacious, custom ensuite bath with a dual sink vanity, glass enclosed shower and a soaking tub for the ultimate relaxation. On the same floor, you’ll find two additional bedrooms and a beautifully upgraded full bathroom located in the hallway. Make your way to the third floor, and you'll find a secluded sanctuary, complete with a full bathroom, making this the perfect 4th bedroom or bonus room. Other features of the home include a NEW roof, two NEW Carrier A/C units, fresh interior and exterior paint, NEW electrical system and NEW plumbing, including a NEW Navien gas tankless water heater, NEW irrigation, Kasa smart dimmer switches throughout the house, all NEW doors and hardware, and the original built-ins have been fully restored. You’re located just 2 blocks from Lake Eola Park, and a 6 minute walk to the local neighborhood favorite, Eola General, and the Lake Eola Heights Community Garden. This welcoming community features neighborhood happy hours, and annual events like the Community Garden Harvest Pot Luck Dinner and National Night Out. Experience the downtown lifestyle in this incredible home! Call for your showing today!
Sold for $950,000
$950,000
718 E Livingston St, Orlando, FL 32803
4beds
2,413sqft
Single Family Residence
Built in 1925
6,875 Square Feet Lot
$948,400 Zestimate®
$394/sqft
$3,497 Estimated rent
Home value
$948,400
$863,000 - $1.04M
$3,497/mo
Zestimate® history
Owner options
List your home for rent
$3,497/mo
Rent Zestimate®
Find your next renter with Zillow Rental Manager. Plus, with online applications, you can quickly screen prospective tenants – for free.
$3,497/mo
Rent Zestimate®
Refinance and save
$6,732/mo
Est. payment
Refinancing to a lower rate could help reduce your monthly payments and save thousands over the life of the loan.
$6,732/mo
Est. payment
Explore your selling options
Work with a Zillow partner agent
Leverage their expertise and Zillow's premium Showcase listings to get your home seen by more buyers.
Get startedList with your own agent
Get your home in front of millions of buyers by listing it on Zillow.
Learn how to do itSell it yourself
Take full control of how buyers see your home on Zillow by listing For Sale by Owner (FSBO).
List your homeWhat's special
Zillow last checked:
Listing updated:
Listed by:
Beth Hobart 407-227-8192,
MAINFRAME REAL ESTATE 407-513-4257,
Katie Bray 407-779-6677,
MAINFRAME REAL ESTATE
Bought with:
Nancy Otten, 683555
PEOPLE'S CHOICE REALTY SVC LLC
Source: Stellar MLS,MLS#: O6283696 Originating MLS: Orlando Regional
Originating MLS: Orlando Regional
Facts & features
Interior
Bedrooms & bathrooms
- Bedrooms: 4
- Bathrooms: 4
- Full bathrooms: 4
Primary bedroom
- Features: Ceiling Fan(s), Built-in Closet
- Level: Second
Bedroom 2
- Features: Ceiling Fan(s), Built-in Closet
- Level: Second
Bedroom 3
- Features: Ceiling Fan(s), Built-in Closet
- Level: Second
Bedroom 4
- Features: Ceiling Fan(s), Built-in Closet
- Level: Third
Primary bathroom
- Features: Ceiling Fan(s), Dual Sinks, En Suite Bathroom, Garden Bath, Tub with Separate Shower Stall
- Level: Second
Bathroom 1
- Features: Shower No Tub, Single Vanity
- Level: First
Bathroom 2
- Features: Shower No Tub, Single Vanity
- Level: Second
Bathroom 4
- Features: Shower No Tub, Single Vanity
- Level: Third
Basement
- Level: First
Dining room
- Features: Built-In Shelving
- Level: First
Kitchen
- Features: Pantry
- Level: First
Laundry
- Level: First
Living room
- Features: Built-In Shelving
- Level: First
Heating
- Central
Cooling
- Central Air
Appliances
- Included: Convection Oven, Dishwasher, Freezer, Ice Maker, Microwave, Range, Range Hood, Refrigerator, Tankless Water Heater
- Laundry: Laundry Closet
Features
- Ceiling Fan(s), Crown Molding, Eating Space In Kitchen, Living Room/Dining Room Combo, Open Floorplan
- Flooring: Luxury Vinyl, Tile, Hardwood
- Windows: Window Treatments
- Has fireplace: Yes
- Fireplace features: Wood Burning
Interior area
- Total structure area: 2,413
- Total interior livable area: 2,413 sqft
Property
Features
- Levels: Three Or More
- Stories: 3
- Patio & porch: Covered, Front Porch
- Exterior features: Courtyard, Dog Run, Irrigation System, Private Mailbox, Sidewalk
- Has private pool: Yes
- Pool features: In Ground, Lap
- Spa features: In Ground
- Fencing: Wood
- Has view: Yes
- View description: City, Pool
Lot
- Size: 6,875 Square Feet
- Features: Historic District, City Lot, Landscaped, Sidewalk
- Residential vegetation: Mature Landscaping, Trees/Landscaped
Details
- Parcel number: 252229250804050
- Zoning: R-2B/T/HP
- Special conditions: None
Construction
Type & style
- Home type: SingleFamily
- Property subtype: Single Family Residence
Materials
- Block, Wood Frame
- Foundation: Crawlspace
- Roof: Shingle
Condition
- New construction: No
- Year built: 1925
Utilities & green energy
- Sewer: Public Sewer
- Water: Public
- Utilities for property: Natural Gas Connected, Street Lights, Water Connected
Community & HOA
Community
- Pet fee: $0 monthly
- Subdivision: EOLA PARK HEIGHTS
HOA
- Has HOA: No
Location
- Region: Orlando
Financial & listing details
- Price per square foot: $394/sqft
- Tax assessed value: $492,578
- Annual tax amount: $6,490
- Date on market: 2/28/2025
- Cumulative days on market: 101 days
- Listing terms: Cash,Conventional,VA Loan
- Ownership: Fee Simple
- Total actual rent: 0
- Road surface type: Brick
Price history
| Date | Event | Price |
|---|---|---|
| 7/22/2025 | Listing removed | $6,000$2/sqft |
Source: Stellar MLS #O6323811 Report a problem | ||
| 7/3/2025 | Listed for rent | $6,000$2/sqft |
Source: Stellar MLS #O6323811 Report a problem | ||
| 7/1/2025 | Sold | $950,000-9.4%$394/sqft |
Source:  Stellar MLS #O6283696 Report a problem Stellar MLS #O6283696 Report a problem | ||
| 6/19/2025 | Pending sale | $1,049,000$435/sqft |
Source: Stellar MLS #O6283696 Report a problem | ||
| 6/6/2025 | Price change | $1,049,000-4.2%$435/sqft |
Source: Stellar MLS #O6283696 Report a problem | ||
| 5/25/2025 | Listed for sale | $1,095,000$454/sqft |
Source: Stellar MLS #O6283696 Report a problem | ||
| 5/16/2025 | Pending sale | $1,095,000$454/sqft |
Source: Stellar MLS #O6283696 Report a problem | ||
| 4/26/2025 | Price change | $1,095,000-4.7%$454/sqft |
Source: Stellar MLS #O6283696 Report a problem | ||
| 3/19/2025 | Price change | $1,149,000-2.2%$476/sqft |
Source: Stellar MLS #O6283696 Report a problem | ||
| 2/28/2025 | Listed for sale | $1,175,000+256.1%$487/sqft |
Source: Stellar MLS #O6283696 Report a problem | ||
| 3/26/2024 | Sold | $330,000$137/sqft |
Source: Public Record Report a problem | ||
Public tax history
| Year | Property taxes | Tax assessment |
|---|---|---|
| 2024 | $6,490 +4.1% | $391,656 +3% |
| 2023 | $6,237 +3% | $380,249 +3% |
| 2022 | $6,056 +1.6% | $369,174 +3% |
| 2021 | $5,960 +0.8% | $358,421 +1.4% |
| 2020 | $5,911 -2.1% | $353,472 -0.6% |
| 2019 | $6,037 +7.8% | $355,531 +23.7% |
| 2018 | $5,599 | $287,343 +5.7% |
| 2017 | $5,599 +7.5% | $271,799 +0.9% |
| 2016 | $5,207 +4% | $269,492 +8.5% |
| 2015 | $5,007 +22.5% | $248,320 +26.5% |
| 2014 | $4,086 +12.8% | $196,259 +7.1% |
| 2013 | $3,621 +3.1% | $183,273 +3.8% |
| 2012 | $3,514 -3.7% | $176,570 -3.5% |
| 2011 | $3,651 -3.7% | $183,025 -6.6% |
| 2010 | $3,790 | $195,962 -16.1% |
| 2009 | -- | $233,664 -16.8% |
| 2008 | $5,172 -6.4% | $280,725 -10.6% |
| 2007 | $5,526 +0.3% | $313,974 +9.7% |
| 2006 | $5,507 +13.2% | $286,199 +17% |
| 2005 | $4,864 +21.8% | $244,549 +20.5% |
| 2004 | $3,992 +0.7% | $202,952 +2.2% |
| 2003 | $3,964 +15.8% | $198,679 +16.1% |
| 2002 | $3,423 +1.3% | $171,199 +4.2% |
| 2001 | $3,377 +32.3% | $164,244 +36.7% |
| 2000 | $2,552 | $120,188 |
Find assessor info on the county website
Neighborhood: Lake Eola Heights
Nearby homes
- $--2 bd1 ba750 sqft720 E Livingston St #C, Orlando, FL 32803Off Market
- $585,0003 bd2 ba1.5k sqft720 E Livingston St, Orlando, FL 32803Off Market
- $--1 bd1 ba925 sqft720 E Livingston St APT A, Orlando, FL 32803Off Market

- $--1 bd1 ba2.1k sqft720 E Livingston St APT B, Orlando, FL 32803Off Market

- $678,4401 bd1 ba900 sqft710 E Livingston St, Orlando, FL 32803Off Market
- $--1 bd1 ba600 sqft710 E Livingston St #712A, Orlando, FL 32803Off Market
- $--1 bd1 ba900 sqft710 E Livingston St #A, Orlando, FL 32803Off Market
- $--2 bd2 ba1.1k sqft710 E Livingston St #B, Orlando, FL 32803Off Market
Nearby schools
GreatSchools rating
- 7/10Lake Como Elementary SchoolGrades: PK-8Distance: 1.5 mi
- 6/10Edgewater High SchoolGrades: 9-12Distance: 2.8 mi
Schools provided by the listing agent
- Elementary: Lake Como Elem
- Middle: Lake Como School K-8
- High: Edgewater High
Source: Stellar MLS. This data may not be complete. We recommend contacting the local school district to confirm school assignments for this home.
Get a cash offer in 3 minutes
Find out how much your home could sell for in as little as 3 minutes with a no-obligation cash offer.
Estimated market value
$948,400
Get a cash offer in 3 minutes
Find out how much your home could sell for in as little as 3 minutes with a no-obligation cash offer.
Estimated market value
$948,400
- Florida
- Orange County
- Orlando
- 32803
- Lake Eola Heights
- 718 E Livingston St
Nearby cities
Nearby neighborhoods
Nearby zip codes
Other Orlando Topics
