This charming and character-filled 3-bedroom home (with potential for a 4th bedroom) offers a wonderful opportunity for buyers looking to add their own personal touch. Featuring 2¾ bathrooms and a detached garage/workshop, this property provides flexibility, space, and the chance to create something truly special.
Step inside the inviting living room where you’ll immediately notice the beautiful hardwood floors paired with warm wooden walls and ceiling, creating a cozy and distinctive atmosphere that’s difficult to find in newer homes. The natural wood finishes give the space a rustic charm and a welcoming feel that makes the home stand out.
The layout offers great functionality with multiple living areas and room configurations that can easily adapt to your needs. The potential fourth bedroom could serve as a home office, guest room, hobby room, or additional sleeping space. With two full baths and an additional three-quarter bath, there is plenty of convenience for family and guests alike.
Additional features include a practical mud room, perfect for keeping outdoor gear, shoes, and seasonal items organized while helping maintain a clean and tidy living space. The detached garage/workshop is ideal for storage, projects, hobbies, or extra parking and provides excellent versatility for homeowners who enjoy working on vehicles, woodworking, or other crafts.
Outside, the property offers space and possibilities for landscaping, gardening, outdoor entertaining, or future improvements. Whether you’re an investor, DIY enthusiast, or someone looking for a home with personality and room to grow, this property presents a fantastic opportunity to build equity and bring your vision to life.
If you’re searching for a home with character, charm, and incredible potential, this is one you won’t want to miss!
Closed
Listed by: Eagle Realty Group & Associates • Thomas Chambers • 573-855-0821
Bought with: Eagle Realty Group & Associates
Price Unknown
718 E Main St, Richland, MO 65556
4beds
2,120sqft
Single Family Residence
Built in 1920
9,016 Square Feet Lot
$-- Zestimate®
$--/sqft
$1,315 Estimated rent
Home value
Not available
Estimated sales range
Not available
$1,315/mo
Zestimate® history
Owner options
List your home for rent
$1,315/mo
Rent Zestimate®
Find your next renter with Zillow Rental Manager. Plus, with online applications, you can quickly screen prospective tenants – for free.
$1,315/mo
Rent Zestimate®
Refinance and save
Refinancing to a lower rate could help reduce your monthly payments and save thousands over the life of the loan.
Explore your selling options
Work with a Zillow partner agent
Leverage their expertise and Zillow's premium Showcase listings to get your home seen by more buyers.
Get startedList with your own agent
Get your home in front of millions of buyers by listing it on Zillow.
Learn how to do itSell it yourself
Take full control of how buyers see your home on Zillow by listing For Sale by Owner (FSBO).
List your homeWhat's special
Beautiful hardwood floorsNatural wood finishesRustic charmPractical mud room
Zillow last checked:
Listing updated:
Listed by:
Thomas Chambers 573-855-0821,
Eagle Realty Group & Associates
Bought with:
Walter W Jones, 2025038440
Eagle Realty Group & Associates
Source: MARIS,MLS#: 26014360 Originating MLS: Pulaski County Board of REALTORS
Originating MLS: Pulaski County Board of REALTORSFacts & features
Interior
Bedrooms & bathrooms
- Bedrooms: 4
- Bathrooms: 2
- Full bathrooms: 1
- 1/2 bathrooms: 1
- Main level bathrooms: 1
- Main level bedrooms: 2
Heating
- Forced Air
Cooling
- Central Air
Features
- Has basement: No
- Number of fireplaces: 1
- Fireplace features: Wood Burning
Interior area
- Total structure area: 2,120
- Total interior livable area: 2,120 sqft
- Finished area above ground: 2,120
Property
Parking
- Total spaces: 1
- Parking features: Carport
- Carport spaces: 1
Features
- Levels: Two
Lot
- Size: 9,016 Square Feet
- Features: Back Yard
Details
- Parcel number: 124.017002004007000
- Special conditions: Real Estate Owned
Construction
Type & style
- Home type: SingleFamily
- Architectural style: Traditional
- Property subtype: Single Family Residence
Materials
- Frame
Condition
- Year built: 1920
Utilities & green energy
- Electric: Other
- Sewer: Public Sewer
- Water: Public
- Utilities for property: Electricity Connected
Community & HOA
Community
- Subdivision: Sallytown Add
HOA
- Has HOA: No
Location
- Region: Richland
Financial & listing details
- Tax assessed value: $54,018
- Annual tax amount: $428
- Date on market: 3/12/2026
- Cumulative days on market: 62 days
- Listing terms: Cash
- Electric utility on property: Yes
Price history
| Date | Event | Price |
|---|---|---|
| 5/28/2026 | Sold | -- |
Source:  MARIS #26014360 Report a problem MARIS #26014360 Report a problem | ||
Public tax history
| Year | Property taxes | Tax assessment |
|---|---|---|
| 2025 | $428 +7.7% | $10,263 +11.4% |
| 2024 | $398 +0.4% | $9,211 |
| 2023 | $396 +2.2% | $9,211 |
| 2022 | $387 -0.9% | $9,211 -3.4% |
| 2021 | $391 +3.6% | $9,532 |
| 2020 | $377 | $9,532 +7.9% |
| 2019 | -- | $8,835 |
| 2018 | $376 +0% | $8,835 -7.3% |
| 2017 | $376 | $9,532 +7.8% |
| 2016 | $376 | $8,840 |
| 2015 | $376 +0.4% | $8,840 |
| 2014 | $375 +29.3% | $8,840 |
| 2010 | $290 | $8,840 |
Find assessor info on the county website
Neighborhood: 65556
Nearby homes
- $124,9003 bd1 ba1.3k sqft720 E Main St, Richland, MO 65556Off Market
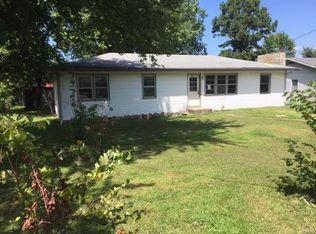
- $110,4003 bd1 ba1.5k sqft715 E Main St, Richland, MO 65556Off Market
- $133,4003 bd1 ba1.1k sqft714 E Main St, Richland, MO 65556Off Market
- $129,8002 bd1 ba1.1k sqft722 E Main St, Richland, MO 65556Off Market

- $121,7003 bd1 ba912 sqft719 E Main St, Richland, MO 65556Off Market
- $227,3003 bd2 ba2.2k sqft714 E National Ave, Richland, MO 65556Off Market
- $185,2004 bd2 ba1.7k sqft706 E National Ave, Richland, MO 65556Off Market
- $157,9003 bd1 ba1.3k sqft717 E Main St, Richland, MO 65556Off Market
Nearby schools
GreatSchools rating
- 3/10Richland Elementary SchoolGrades: PK-6Distance: 0.3 mi
- 4/10Richland High SchoolGrades: 7-12Distance: 0.3 mi
Schools provided by the listing agent
- Elementary: Richland Elem.
- Middle: Richland Jr. High
- High: Richland High
Source: MARIS. This data may not be complete. We recommend contacting the local school district to confirm school assignments for this home.
- Missouri
- Pulaski County
- Richland
- 65556
- 718 E Main St
