Southern Elegance with a view! This beautiful home is back on the market, no fault of the seller. Call today to schedule a showing appointment! This beautiful custom built Gary Morgan Construction home overlooking Beatty Bayou in College Point awaits you! This home features a well thought out floor plan for a bigger family that includes a living space with many outlets featuring a great room, a formal dining room, a separate den/sunroom and an office. The kitchen features stainless steel appliances, custom built cabinets with granite, an island with a gas cooktop and a window with a view of the bayou. The breakfast nook within the kitchen has double glass doors leading into a large screened porch surrounded by mature landscaping and a beautiful water fountain with a gorgeous view as well! The pantry, laundry room and half bath sits just off of the kitchen and garage. The master suite is located downstairs with a large his and hers walk-in closet, a luxury master bath with a walk-in shower, jacuzzi tub and double vanities. The custom built stair case leads you to 2 additional bedrooms both with walk-in closets, a window with a view of the water and a shared bath! There is also a large bonus room with ample storage over the garage that could be used for another bedroom or a game room. There is already plumbing so you can add another bath in this bonus room if needed. There are many upgrades throughout the home to include but not limited to decorative and detailed trim work, 10' and 12' ft ceilings, built-ins, a gas fireplace, a media closet, solid wood flooring, tile, plush carpet as well as beautiful upgraded plumbing lighting fixtures throughout the home. The exterior of the home continues to show the well planned out living space to include a large covered front porch that also has a view of the bayou and matured landscaping. The backyard is a paradise in itself with a perfectly planned out pool and landscaping with pavers and palms. The 2 car attached garage features a mechanical room for the pool equipment and a storage closet. *The detached 40x40 building includes a mother in law apartment with two bedrooms, a full bath, a small living area with a full kitchen and a screened porch with a laundry closet that also overlooks the the pool area. (This apartment is included in the heated and cooled sq. ft.) The detached building also includes a motorhome bay and another garage/workshop area. Home is 3775 sq. ft. heated and cooled and apartment is 516 sq. ft. heated and cooled. There are so many custom features through out this beautiful home, you won't want to miss out on this one, schedule your showing today!
Sold for $855,000
$855,000
718 E Pierson Dr, Lynn Haven, FL 32444
4beds
4,291sqft
Single Family Residence
Built in 2004
0.57 Acres Lot
$854,100 Zestimate®
$199/sqft
$3,135 Estimated rent
Home value
$854,100
$794,000 - $914,000
$3,135/mo
Zestimate® history
Owner options
List your home for rent
$3,135/mo
Rent Zestimate®
Find your next renter with Zillow Rental Manager. Plus, with online applications, you can quickly screen prospective tenants – for free.
$3,135/mo
Rent Zestimate®
Refinance and save
$5,499/mo
Est. payment
Refinancing to a lower rate could help reduce your monthly payments and save thousands over the life of the loan.
$5,499/mo
Est. payment
Explore your selling options
Work with a Zillow partner agent
Leverage their expertise and Zillow's premium Showcase listings to get your home seen by more buyers.
Get startedList with your own agent
Get your home in front of millions of buyers by listing it on Zillow.
Learn how to do itSell it yourself
Take full control of how buyers see your home on Zillow by listing For Sale by Owner (FSBO).
List your homeWhat's special
Zillow last checked:
Listing updated:
Listed by:
Laura Hartzog 850-527-0325,
Coldwell Banker Realty,
Madison Hartzog 850-628-6788,
Coldwell Banker Realty
Bought with:
Laura Hartzog, 3219905
Coldwell Banker Realty
Madison Hartzog
Coldwell Banker Realty
Source: CPAR,MLS#: 755741 Originating MLS: Central Panhandle Association of REALTORS
Originating MLS: Central Panhandle Association of REALTORSFacts & features
Interior
Bedrooms & bathrooms
- Bedrooms: 4
- Bathrooms: 3
- Full bathrooms: 2
- 1/2 bathrooms: 1
Rooms
- Room types: Breakfast Room/Nook, Bedroom, Den, Dining Room, Garage, Guest Quarters, Great Room, Kitchen, Laundry, Primary Bathroom, Primary Bedroom, Office, Porch, Bonus Room
Primary bedroom
- Level: First
- Dimensions: 15.4 x 20.8
Bedroom
- Level: Second
- Dimensions: 14.1 x 14.6
Bedroom
- Level: Second
- Dimensions: 14.1 x 14.6
Primary bathroom
- Level: First
- Dimensions: 14.6 x 12.2
Bonus room
- Level: Second
- Dimensions: 22 x 12
Breakfast room nook
- Level: First
- Dimensions: 15 x 10
Den
- Level: First
- Dimensions: 15.8 x 12.4
Dining room
- Level: First
- Dimensions: 16.8 x 12.6
Garage
- Level: First
- Dimensions: 22 x 34.6
Garage
- Description: total of detached building with apartment
- Dimensions: 40 x 40
Great room
- Level: First
- Dimensions: 25 x 20
Other
- Description: see garage #2 with get exact measurements and pics
- Level: First
- Dimensions: 0 x 0
Kitchen
- Level: First
- Dimensions: 12 x 13
Laundry
- Level: First
- Dimensions: 8.2 x 6.4
Office
- Level: First
- Dimensions: 11.2 x 16.8
Porch
- Level: First
- Dimensions: 8 x 33
Porch
- Level: First
- Dimensions: 11 x 18
Heating
- Central, Electric
Cooling
- Central Air
Appliances
- Included: Down Draft, Electric Oven, Electric Water Heater, Gas Cooktop
- Laundry: Washer Hookup, Dryer Hookup
Features
- Windows: Double Pane Windows
- Has fireplace: Yes
Interior area
- Total structure area: 4,291
- Total interior livable area: 4,291 sqft
Property
Parking
- Total spaces: 4
- Parking features: Additional Parking, Circular Driveway, RV Garage
- Garage spaces: 4
- Has uncovered spaces: Yes
Features
- Patio & porch: Covered, Patio, Porch, Screened
- Exterior features: Columns, Porch
- Pool features: In Ground, Pool
- Fencing: Fenced,Privacy
- Has view: Yes
- View description: Bayou
- Has water view: Yes
- Water view: Bayou
Lot
- Size: 0.57 Acres
- Dimensions: 100 x 250
- Features: Sprinkler System, Paved
Details
- Additional structures: Second Residence, RV/Boat Storage, Storage, Workshop
- Parcel number: 11335000000
- Zoning description: Resid Single Family
- Special conditions: Listed As-Is
Construction
Type & style
- Home type: SingleFamily
- Architectural style: Traditional
- Property subtype: Single Family Residence
Materials
- Aluminum Siding, Brick, Frame, Vinyl Siding, Wood Siding, Wood Frame
- Foundation: Slab
- Roof: Composition,Shingle
Condition
- New construction: No
- Year built: 2004
Utilities & green energy
- Utilities for property: Cable Connected, Electricity Available, Phone Connected
Community & HOA
Community
- Security: Panic Alarm, Security Lights, Security System, Smoke Detector(s)
- Subdivision: College Point Est 1st Sec
HOA
- Has HOA: No
Location
- Region: Lynn Haven
Financial & listing details
- Price per square foot: $199/sqft
- Tax assessed value: $670,972
- Annual tax amount: $3,377
- Date on market: 9/3/2024
- Cumulative days on market: 84 days
- Electric utility on property: Yes
Price history
| Date | Event | Price |
|---|---|---|
| 11/18/2024 | Sold | $855,000-4.9%$199/sqft |
Source:  CPAR #755741 Report a problem CPAR #755741 Report a problem | ||
| 9/30/2024 | Pending sale | $899,000$210/sqft |
Source: CPAR #755741 Report a problem | ||
| 9/27/2024 | Listing removed | $899,000$210/sqft |
Source: CPAR #755741 Report a problem | ||
| 9/12/2024 | Pending sale | $899,000$210/sqft |
Source: CPAR #755741 Report a problem | ||
| 9/3/2024 | Listed for sale | $899,000$210/sqft |
Source: CPAR #755741 Report a problem | ||
| 8/20/2024 | Listing removed | -- |
Source: CPAR #755741 Report a problem | ||
| 7/20/2024 | Contingent | $899,000$210/sqft |
Source: CPAR #755741 Report a problem | ||
| 7/15/2024 | Pending sale | $899,000$210/sqft |
Source: CPAR #755741 Report a problem | ||
| 7/1/2024 | Price change | $899,000-5.4%$210/sqft |
Source: CPAR #755741 Report a problem | ||
| 6/13/2024 | Price change | $949,900-5%$221/sqft |
Source: CPAR #755741 Report a problem | ||
| 4/16/2024 | Listed for sale | $999,900+1328.4%$233/sqft |
Source: CPAR #755741 Report a problem | ||
| 4/14/2004 | Sold | $70,000$16/sqft |
Source: Public Record Report a problem | ||
Public tax history
| Year | Property taxes | Tax assessment |
|---|---|---|
| 2024 | $8,326 +146.5% | $670,972 +119.6% |
| 2023 | $3,377 +11.6% | $305,531 +3% |
| 2022 | $3,025 | $296,632 |
| 2021 | -- | -- |
| 2020 | $2,481 -0.2% | $240,768 -0.3% |
| 2019 | $2,487 | $241,579 -15.2% |
| 2018 | $2,487 -18.6% | $285,018 -0.2% |
| 2017 | $3,054 -2% | $285,497 -0.9% |
| 2016 | $3,117 -7.8% | $288,084 -0.8% |
| 2015 | $3,381 | $290,450 -0.9% |
| 2014 | $3,381 | $293,038 +0.3% |
| 2013 | -- | $292,208 +0.1% |
| 2012 | -- | $292,007 -4.1% |
| 2011 | -- | $304,383 -3.3% |
| 2010 | -- | $314,871 -0.4% |
| 2009 | -- | $316,165 -4.5% |
| 2008 | -- | $330,959 -4.6% |
| 2007 | -- | $346,910 +2.5% |
| 2006 | -- | $338,449 +3% |
| 2005 | -- | $328,591 |
Find assessor info on the county website
Neighborhood: 32444
Nearby homes
- $661,6004 bd3 ba3.1k sqft707 W Pierson Dr, Lynn Haven, FL 32444Off Market
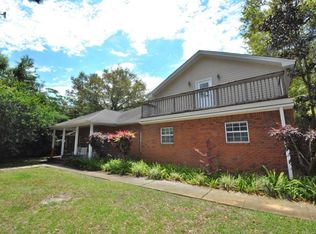
- $378,2701.056 Acres719 Pierson Dr, Lynn Haven, FL 32444Off Market
- $885,1003 bd4 ba2.9k sqft723 E Pierson Dr, Lynn Haven, FL 32444Off Market
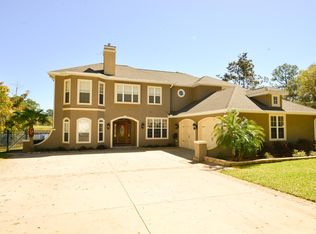
- $483,3004 bd2 ba2.8k sqft800 E Pierson Dr, Lynn Haven, FL 32444Off Market
- $--0.69 Acres713 Pierson Dr, Lynn Haven, FL 32444Off Market
- $1,596,7000.69 Acres713 E Pierson Dr, Lynn Haven, FL 32444Off Market
- $600,0003 bd3 ba2.4k sqft718 W Pierson Dr, Lynn Haven, FL 32444Sold
- $597,8003 bd3 ba2.9k sqft795 W Pierson Dr, Lynn Haven, FL 32444Off Market
Nearby schools
GreatSchools rating
- 4/10Deer Point Elementary SchoolGrades: PK-5Distance: 1.9 mi
- 4/10Merritt Brown Middle SchoolGrades: 6-8Distance: 3.5 mi
- 6/10A. Crawford Mosley High SchoolGrades: 9-12Distance: 2.9 mi
Schools provided by the listing agent
- Elementary: Deer Point
- Middle: Merritt Brown
- High: Mosley
Source: CPAR. This data may not be complete. We recommend contacting the local school district to confirm school assignments for this home.


Get pre-qualified for a loan
At Zillow Home Loans, we can pre-qualify you in as little as 5 minutes with no impact to your credit score.An equal housing lender. NMLS #10287.
Sell for more on Zillow
Get a Zillow Showcase℠ listing at no additional cost and you could sell for .
$854,100
2% more
+$17,082
With Zillow Showcase(estimated)
$871,182
- Florida
- Bay County
- Lynn Haven
- 32444
- 718 E Pierson Dr
Nearby cities
Nearby zip codes
Other Lynn Haven Topics
