Imagine waking up to breathtaking views over the water in your luxurious 2-story home, perfectly situated in the heart of Port Mansfield. This expansive waterfront property features 4 bedrooms, 3 bathrooms, and double living spaces offering ample space for family and guests. With 3 private boat docks right in your backyard, world-class bay and offshore fishing is just moments away! Entertain in style on the stunning 2000 square-foot deck, offering panoramic views with unforgettable sunrises and sunsets. Custom rod and fish cleaning stations make post-fishing cleanup a breeze, while the green night-fishing light extends your fishing fun into the evening. Fully furnished and meticulously maintained, this property is a proven vacation rental with a strong income history and many repeat guests. Don't miss your chance to own a piece of paradise! Reach out today to discover all the unparalleled luxuries this home has to offer.
Sold
Price Unknown
718 E Port Dr, Port Mansfield, TX 78598
4beds
2,706sqft
Single Family Residence
Built in 2004
3,920 Square Feet Lot
$795,200 Zestimate®
$--/sqft
$2,411 Estimated rent
Home value
$795,200
$708,000 - $891,000
$2,411/mo
Zestimate® history
Owner options
List your home for rent
$2,411/mo
Rent Zestimate®
Find your next renter with Zillow Rental Manager. Plus, with online applications, you can quickly screen prospective tenants – for free.
$2,411/mo
Rent Zestimate®
Refinance and save
Refinancing to a lower rate could help reduce your monthly payments and save thousands over the life of the loan.
Explore your selling options
Work with a Zillow partner agent
Leverage their expertise and Zillow's premium Showcase listings to get your home seen by more buyers.
Get startedList with your own agent
Get your home in front of millions of buyers by listing it on Zillow.
Learn how to do itSell it yourself
Take full control of how buyers see your home on Zillow by listing For Sale by Owner (FSBO).
List your homeWhat's special
Expansive waterfront propertyPrivate boat docksPanoramic viewsUnforgettable sunrises and sunsets
Zillow last checked:
Listing updated:
Listed by:
Alysa Canfield 956-248-6151,
Brava Realty
Bought with:
Non Member
NON MEMBER OFFICE
Source: RGVMLS,MLS#: 29767620
Facts & features
Interior
Bedrooms & bathrooms
- Bedrooms: 4
- Bathrooms: 3
- Full bathrooms: 3
Primary bedroom
- Features: Walk-In Closet(s)
Primary bathroom
- Features: Double Vanity, Soaking Tub, Separate Shower
Heating
- Central, Electric
Cooling
- Attic Fan
Appliances
- Included: Dishwasher, Disposal, Dryer, Ice Maker, Washer, Electric Water Heater, Water Heater
Features
- Ceiling Fan(s), Automated Lighting, High Speed Internet
- Flooring: Tile
- Windows: Plantation Shutters, Double Pane Windows, Shutters
Interior area
- Total structure area: 2,706
- Total interior livable area: 2,706 sqft
Property
Parking
- Total spaces: 2
- Parking features: Garage, Attached, Garage Faces Front
- Attached garage spaces: 2
Features
- Levels: Two
- Patio & porch: Covered, Deck, Patio
- Exterior features: Balcony, Bayside, Boat Lift
- Pool features: None
- Has spa: Yes
- Spa features: Bath
- Fencing: Privacy
- On waterfront: Yes
Lot
- Size: 3,920 Square Feet
- Features: Bayside, Corner Lot, Curb & Gutter
Details
- Additional structures: Workshop
- Parcel number: E02250000010001000
- Other equipment: Satellite Dish
Construction
Type & style
- Home type: SingleFamily
- Property subtype: Single Family Residence
Materials
- HardiPlank Type
- Foundation: Pilings, Slab
- Roof: Composition
Condition
- Year built: 2004
Utilities & green energy
- Sewer: Public Sewer
- Water: Public
Green energy
- Energy efficient items: Thermostat
Community & HOA
Community
- Security: Security System, Smoke Detector(s), Video Surveillance
- Subdivision: East Port Drive
HOA
- Has HOA: No
Location
- Region: Port Mansfield
Financial & listing details
- Tax assessed value: $229,741
- Annual tax amount: $5,070
- Date on market: 7/14/2026
- Listing terms: Cash,Conventional,FHA,VA Loan
- Road surface type: Paved
Price history
| Date | Event | Price |
|---|---|---|
| 9/11/2025 | Sold | -- |
Source:  RGVMLS #29767620 Report a problem RGVMLS #29767620 Report a problem | ||
| 9/5/2025 | Pending sale | $1,300,000$480/sqft |
Source: RGVMLS #29767620 Report a problem | ||
| 8/27/2025 | Listing removed | $1,300,000$480/sqft |
Source: RGVMLS #29767620 Report a problem | ||
| 8/14/2025 | Listed for sale | $1,300,000+73.3%$480/sqft |
Source: RGVMLS #29767620 Report a problem | ||
| 8/11/2023 | Sold | -- |
Source:  Central Texas MLS #505270 Report a problem Central Texas MLS #505270 Report a problem | ||
| 6/20/2023 | Pending sale | $750,000$277/sqft |
Source: Central Texas MLS #505270 Report a problem | ||
| 4/28/2023 | Listed for sale | $750,000$277/sqft |
Source: Central Texas MLS #505270 Report a problem | ||
Public tax history
| Year | Property taxes | Tax assessment |
|---|---|---|
| 2025 | $5,070 +15.3% | $229,741 +11.8% |
| 2024 | $4,399 +5.4% | $205,435 +5.4% |
| 2023 | $4,174 +24.5% | $194,915 +26.7% |
| 2022 | $3,353 +19.2% | $153,817 +20.8% |
| 2021 | $2,814 -2% | $127,313 |
| 2018 | $2,871 | $127,313 |
| 2017 | -- | $127,313 |
| 2016 | -- | $127,313 |
| 2015 | -- | $127,313 |
| 2014 | -- | $127,313 |
| 2013 | -- | $127,313 |
| 2012 | -- | $127,313 +0.1% |
| 2011 | -- | $127,156 |
| 2010 | -- | $127,156 +0.8% |
| 2009 | -- | $126,172 |
| 2008 | -- | $126,172 |
| 2007 | -- | $126,172 |
Find assessor info on the county website
Neighborhood: 78598
Nearby homes
- $359,600-- bd-- ba1.7k sqft716 E Port Dr, Port Mansfield, TX 78598Off Market
- $408,400-- bd-- ba2k sqft712 E Port Dr, Port Mansfield, TX 78598Off Market
- $--3,149.388 Square Feet710 E Port Dr, Port Mansfield, TX 78598Sold
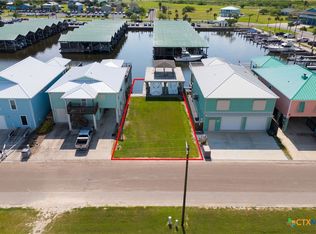
- $--6,240 Square Feet105 Robinson Dr #19, Pt Mansfield, TX 78598Sold
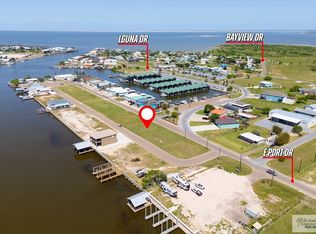
- $--5,400 Square Feet0 Robinson Dr LOT 6, Pt Mansfield, TX 78598Sold
- $96,700-- bd-- ba6.6k sqft100 E Port Dr, Port Mansfield, TX 78598Off Market
- $357,900-- bd-- ba2.4k sqft858 Laguna Dr, Port Mansfield, TX 78598Off Market
- $357,4004 bd3 ba1.4k sqft854 Laguna Dr, Port Mansfield, TX 78598Off Market
Nearby schools
GreatSchools rating
- 7/10San Perlita Elementary SchoolGrades: PK-5Distance: 13.6 mi
- 3/10San Perlita Middle SchoolGrades: 6-8Distance: 13.6 mi
- 2/10San Perlita High SchoolGrades: 9-12Distance: 13.6 mi
Schools provided by the listing agent
- Elementary: San Perlita
- Middle: San Perlita
- High: San Perlita
- District: San Perlita I.S.D.
Source: RGVMLS. This data may not be complete. We recommend contacting the local school district to confirm school assignments for this home.
- Texas
- Willacy County
- Port Mansfield
- 78598
- 718 E Port Dr
Nearby cities
Nearby zip codes
Other Port Mansfield Topics
