718 E. University St., Springfield, MO. - Located in the highly sought-after University Heights neighborhood, this beautiful one-level home is move-in ready! Offering 3 bedrooms and 3 full baths, the home features hardwood floors throughout, a spacious family room with a gas fireplace, and a bright sunroom. The primary suite includes a wood-burning fireplace and a beautifully updated bath (July 2026). Enjoy the private backyard from the oversized deck with built-in seating or the screened porch, all surrounded by mature shade trees. The hot tub stays! Additional updates include a new roof and gutters (March 2026). Complete with a 2-car garage and circle drive, this home is conveniently located near the Medical Mile, Phelps Grove Park, Missouri State University, and shopping.
Pending
Price cut: $10K (9/8)
$399,900
718 E University Street, Springfield, MO 65807
3beds
2,774sqft
Single Family Residence
Built in 1944
0.33 Acres Lot
$388,400 Zestimate®
$144/sqft
$-- HOA
What's special
Gas fireplaceWood-burning fireplacePrivate backyardScreened porchHardwood floors throughoutPrimary suiteCircle drive
- 69 days
- 1,008
- 45
Likely to sell faster than
Zillow last checked:
Listing updated:
Listed by:
Patrick J Murney 417-575-1208,
Murney Associates - Primrose
Source: SOMOMLS as distributed by MLS GRID,MLS#: 60329236
Facts & features
Interior
Bedrooms & bathrooms
- Bedrooms: 3
- Bathrooms: 3
- Full bathrooms: 3
Rooms
- Room types: Master Bedroom, Pantry, Sun Room, Living Areas (2), Study, Living Room, Family Room
Heating
- Forced Air, Central, Fireplace(s), Zoned, Natural Gas
Cooling
- Attic Fan, Ceiling Fan(s), Zoned, Central Air
Appliances
- Included: Dishwasher, Gas Water Heater, Free-Standing Electric Oven, Microwave, Disposal
- Laundry: Main Level, W/D Hookup
Features
- Granite Counters, Solid Surface Counters, Walk-In Closet(s), Walk-in Shower, High Speed Internet
- Flooring: Hardwood, Wood, Tile
- Doors: Storm Door(s)
- Windows: Skylight(s), Single Pane, Double Pane Windows, Blinds, Shutters
- Has basement: No
- Attic: Partially Floored,Pull Down Stairs
- Has fireplace: Yes
- Fireplace features: Bedroom, Two or More, Wood Burning, Stone, Gas, Living Room
Interior area
- Total structure area: 2,774
- Total interior livable area: 2,774 sqft
- Finished area above ground: 2,774
- Finished area below ground: 0
Property
Parking
- Total spaces: 2
- Parking features: Circular Driveway, Garage Faces Front, Garage Door Opener
- Attached garage spaces: 2
- Has uncovered spaces: Yes
Features
- Levels: One
- Stories: 1
- Patio & porch: Screened, Deck
- Exterior features: Rain Gutters, Cable Access
- Has spa: Yes
- Spa features: Hot Tub
- Fencing: Privacy,Full,Shared,Chain Link,Wood
Lot
- Size: 0.33 Acres
- Features: Curbs, Level, Landscaped
Details
- Additional structures: Shed(s)
- Parcel number: 1325415006
Construction
Type & style
- Home type: SingleFamily
- Architectural style: Traditional,Ranch
- Property subtype: Single Family Residence
Materials
- Brick, Vinyl Siding
- Foundation: Crawl Space
- Roof: Composition
Condition
- Year built: 1944
Utilities & green energy
- Sewer: Public Sewer
- Water: Public
- Utilities for property: Cable Available
Community & HOA
Community
- Subdivision: University Heights
Location
- Region: Springfield
Financial & listing details
- Price per square foot: $144/sqft
- Tax assessed value: $339,200
- Annual tax amount: $3,210
- Date on market: 7/20/2026
- Listing terms: Cash,Conventional
- Road surface type: Asphalt, Concrete
Estimated market value
$388,400
$369,000 - $408,000
$2,074/mo
Price history
| Date | Event | Price |
|---|---|---|
| 9/18/2026 | Pending sale | $399,900$144/sqft |
Source:  SOMOMLS as distributed by MLS GRID #60329236 Report a problem SOMOMLS as distributed by MLS GRID #60329236 Report a problem | ||
| 9/8/2026 | Price change | $399,900-2.4%$144/sqft |
Source: SOMOMLS as distributed by MLS GRID #60329236 Report a problem | ||
| 8/5/2026 | Price change | $409,900-2.4%$148/sqft |
Source: SOMOMLS as distributed by MLS GRID #60329236 Report a problem | ||
| 7/20/2026 | Price change | $419,900+23.5%$151/sqft |
Source: SOMOMLS as distributed by MLS GRID #60329236 Report a problem | ||
| 2/4/2023 | Pending sale | $339,900$123/sqft |
Source: SOMOMLS as distributed by MLS GRID #60232663 Report a problem | ||
| 1/7/2023 | Price change | $339,900-2.9%$123/sqft |
Source: SOMOMLS as distributed by MLS GRID #60232663 Report a problem | ||
| 11/28/2022 | Listed for sale | $350,000+27.3%$126/sqft |
Source: SOMOMLS as distributed by MLS GRID #60232663 Report a problem | ||
| 12/9/2020 | Listing removed | $275,000$99/sqft |
Source: Murney Associates - Primrose #60174277 Report a problem | ||
| 10/26/2020 | Pending sale | $275,000$99/sqft |
Source: Murney Associates - Primrose #60174277 Report a problem | ||
| 9/23/2020 | Sold | -- |
Source: Agent Provided Report a problem | ||
| 9/23/2020 | Listed for sale | $275,000$99/sqft |
Source: Murney Associates - Primrose #60174277 Report a problem | ||
| 3/24/2020 | Listing removed | $275,000$99/sqft |
Source: Murney Associates - Primrose #60150230 Report a problem | ||
| 2/3/2020 | Price change | $275,000-1.8%$99/sqft |
Source: Murney Associates - Primrose #60150230 Report a problem | ||
| 12/8/2019 | Price change | $279,900-1.8%$101/sqft |
Source: Murney Associates - Primrose #60150230 Report a problem | ||
| 10/22/2019 | Listed for sale | $285,000$103/sqft |
Source: Murney Associates - Primrose #60150230 Report a problem | ||
Public tax history
| Year | Property taxes | Tax assessment |
|---|---|---|
| 2025 | $3,210 -1.1% | $64,440 +6.5% |
| 2024 | $3,247 +0.6% | $60,520 |
| 2023 | $3,229 +32.8% | $60,520 +35.9% |
| 2022 | $2,431 +0% | $44,520 |
| 2021 | $2,431 +2.9% | $44,520 +7.6% |
| 2020 | $2,362 +21.7% | $41,360 +18.2% |
| 2018 | $1,941 +1.2% | $34,990 |
| 2017 | $1,918 | $34,990 |
| 2016 | $1,918 | $34,990 |
| 2015 | $1,918 +0.9% | $34,990 +8.9% |
| 2014 | $1,900 | $32,130 -2% |
| 2012 | -- | $32,770 |
| 2011 | -- | $32,770 -13.6% |
| 2010 | -- | $37,950 +6% |
| 2006 | $1,557 | $35,800 |
| 2005 | $1,557 +3.4% | $35,800 +7.6% |
| 2004 | $1,505 +0.4% | $33,260 |
| 2003 | $1,499 +1.5% | $33,260 |
| 2002 | $1,478 +16.5% | $33,260 |
| 2001 | $1,268 | $33,260 |
Find assessor info on the county website
Monthly payment
Est. payment
Payment breakdown
Explore the cost of this home by adjusting the details. Changes won't be saved.Climate risks
Neighborhood: Phelps Grove
Nearby schools
Schools provided by the listing agent
- Elementary: SGF-Delaware
- Middle: SGF-Jarrett
- High: SGF-Parkview
Source: SOMOMLS as distributed by MLS GRID. This data may not be complete. We recommend contacting the local school district to confirm school assignments for this home.
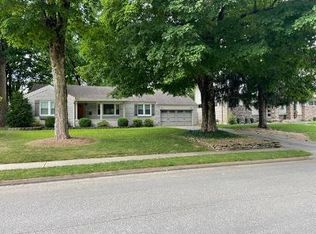
- $280,2003 bd2 ba1.7k sqft712 E University St, Springfield, MO 65807Off Market
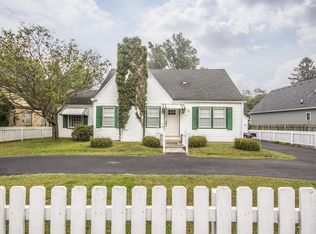
- $384,4003 bd2 ba1.9k sqft800 E University St, Springfield, MO 65807Off Market
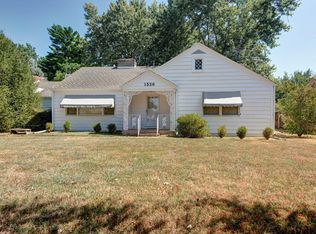
- $205,2002 bd1 ba1.2k sqft719 E Sunshine St, Springfield, MO 65807Off Market
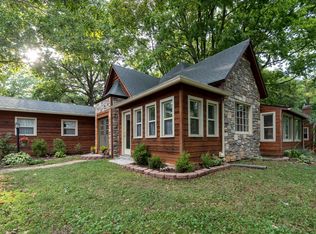
- $315,2003 bd2 ba2.5k sqft727 E Sunshine St, Springfield, MO 65807Off Market
Similar homes
- $414,9003 bd2 ba2.2k sqft1033 E Stanford Street, Springfield, MO 65807Active

 MLS ID #60332607, Laurel Bryant, Murney Associates - Primrose. SOMOMLS as distributed by MLS GRID
 - $349,9003 bd3 ba1.8k sqft1710 S Kimbrough Avenue, Springfield, MO 65807Active
 MLS ID #60331342, Adam Graddy, Keller Williams Local. SOMOMLS as distributed by MLS GRID
 - $429,0003 bd2 ba2.2k sqft1530 S Delaware Avenue, Springfield, MO 65804Active
 MLS ID #60334095, Peggy C Lindsey, EXP Realty LLC. SOMOMLS as distributed by MLS GRID
 - $334,9003 bd2 ba2.6k sqft1649 S Jefferson Avenue, Springfield, MO 65807Active
 MLS ID #60331447, Debbie Morrow, Murney Associates - Primrose. SOMOMLS as distributed by MLS GRID
 - $515,0004 bd5 ba3.1k sqft956 E University Street, Springfield, MO 65807ActiveMLS ID #60323789, Orvil L Skiles, Keller Williams Local. SOMOMLS as distributed by MLS GRID
- $360,0003 bd2 ba2.3k sqft636 E Delmar Street, Springfield, MO 65807ActiveMLS ID #60331960, The Marin Group, Keller Williams Local. SOMOMLS as distributed by MLS GRID
- $487,0004 bd5 ba2.9k sqft826 E Portland Street, Springfield, MO 65807ActiveMLS ID #60324366, Mary Hunt, Cantrell Real Estate. SOMOMLS as distributed by MLS GRID
- $365,0004 bd3 ba2.4k sqft1328 E Bennett Street, Springfield, MO 65804ActiveMLS ID #60325634, Laura L. Duckworth, EXP Realty LLC. SOMOMLS as distributed by MLS GRID
- $324,9004 bd2 ba2.4k sqft420 E Loren Street, Springfield, MO 65807ActiveMLS ID #60333349, Jeanna Callahan, Century 21 Integrity Group. SOMOMLS as distributed by MLS GRID
- $335,0003 bd3 ba2.7k sqft1963 S Westwood Avenue, Springfield, MO 65807ActiveMLS ID #60331595, Terrill Hensley, Legacy Realty. SOMOMLS as distributed by MLS GRID
- $359,0003 bd2 ba1.9k sqft1527 E Hanover Street, Springfield, MO 65804ActiveMLS ID #60334945, Megan Loew, Keller Williams Local. SOMOMLS as distributed by MLS GRID
- $425,0005 bd3 ba3.3k sqft1345 E Walnut Street, Springfield, MO 65802ActiveMLS ID #60332089, Sheila R. Johnson, Keller Williams Local. SOMOMLS as distributed by MLS GRID
- $420,0003 bd2 ba2.4k sqft625 South Avenue, Springfield, MO 65806ActiveMLS ID #60327268, Patrick J Murney, Murney Associates - Primrose. SOMOMLS as distributed by MLS GRID
- $325,0004 bd3 ba2.2k sqft844 W Maplewood Street, Springfield, MO 65807ActiveMLS ID #60334001, Riley Leanne Woodward, The Agency Real Estate. SOMOMLS as distributed by MLS GRID
- $272,0003 bd2 ba1.9k sqft2042 S Holland Avenue, Springfield, MO 65807ActiveMLS ID #60333143, Stephen Thomas, Alpha Realty MO, LLC. SOMOMLS as distributed by MLS GRID
- $349,9003 bd3 ba2.3k sqft3515 S Kings Avenue, Springfield, MO 65807ActiveMLS ID #60331577, Ogden Bolin Real Estate Group, Murney Associates - Nixa. SOMOMLS as distributed by MLS GRID
- $344,9004 bd3 ba2.4k sqft515 E Kingsley Street, Springfield, MO 65807ActiveMLS ID #60330753, Christopher Weich, Christopher Weich Realty. SOMOMLS as distributed by MLS GRID
- $240,0003 bd2 ba1.6k sqft510 E Portland Street, Springfield, MO 65807ActiveMLS ID #60325969, Michael Burnell, EXP Realty LLC. SOMOMLS as distributed by MLS GRID
- $299,0004 bd2 ba2.3k sqft1015 W Downing Street, Springfield, MO 65807ActiveMLS ID #60332833, Jody Lee Malam, ReeceNichols - Springfield. SOMOMLS as distributed by MLS GRID
