Welcome to this beautifully updated home, offering a perfect blend of modern amenities and classic charm! The bright and inviting kitchen features sleek white cabinets, stunning granite countertops, and stainless steel appliances. Luxury vinyl plank flooring runs throughout the space, complementing the updated fixtures and stylish subway tile backsplash. The updated full bathroom boasts a dual faucet trough sink vanity, contemporary fixtures, and ceramic flooring, along with a new tub surround. Hardwood floors flow seamlessly through the living room, dining area, and bedrooms, giving the home a warm, cohesive feel. Conveniently located off the kitchen, a half bath adds to the functionality of this home. The finished basement offers a spacious, open recreation room, perfect for entertaining or relaxing. Enjoy the outdoors in the fenced yard, offering privacy and space for play or gardening. The 1.5-car garage provides ample storage and parking. This home is ready for you to move in and make it your own - city inspection already completed with certificate in hand!
Sold for $235,000
$235,000
718 Easley Dr, Westland, MI 48186
3beds
1,855sqft
Single Family Residence
Built in 1957
5,227 Square Feet Lot
$246,600 Zestimate®
$127/sqft
$1,990 Estimated rent
Home value
$246,600
$219,000 - $276,000
$1,990/mo
Zestimate® history
Owner options
List your home for rent
$1,990/mo
Rent Zestimate®
Find your next renter with Zillow Rental Manager. Plus, with online applications, you can quickly screen prospective tenants – for free.
$1,990/mo
Rent Zestimate®
Refinance and save
$1,699/mo
Est. payment
Refinancing to a lower rate could help reduce your monthly payments and save thousands over the life of the loan.
$1,699/mo
Est. payment
Explore your selling options
Work with a Zillow partner agent
Leverage their expertise and Zillow's premium Showcase listings to get your home seen by more buyers.
Get startedList with your own agent
Get your home in front of millions of buyers by listing it on Zillow.
Learn how to do itSell it yourself
Take full control of how buyers see your home on Zillow by listing For Sale by Owner (FSBO).
List your homeWhat's special
Fenced yardFinished basementUpdated fixturesContemporary fixturesHardwood floorsStunning granite countertopsOpen recreation room
Zillow last checked:
Listing updated:
Listed by:
Sherri Jeske 219-575-9844,
Woodward Square Realty, LLC
Bought with:
Cassea Bear, 6501432236
The Home Company
Source: Realcomp II,MLS#: 20250016531
Facts & features
Interior
Bedrooms & bathrooms
- Bedrooms: 3
- Bathrooms: 2
- Full bathrooms: 1
- 1/2 bathrooms: 1
Primary bedroom
- Level: Entry
- Area: 130
- Dimensions: 10 x 13
Bedroom
- Level: Entry
- Area: 90
- Dimensions: 9 x 10
Bedroom
- Level: Entry
- Area: 90
- Dimensions: 9 x 10
Other
- Level: Entry
- Area: 49
- Dimensions: 7 x 7
Other
- Level: Entry
- Area: 15
- Dimensions: 3 x 5
Other
- Level: Entry
- Area: 42
- Dimensions: 6 x 7
Dining room
- Level: Entry
- Area: 80
- Dimensions: 8 x 10
Game room
- Level: Basement
- Area: 546
- Dimensions: 21 x 26
Kitchen
- Level: Entry
- Area: 110
- Dimensions: 10 x 11
Laundry
- Level: Basement
Living room
- Level: Entry
- Area: 192
- Dimensions: 12 x 16
Heating
- Forced Air, Natural Gas
Cooling
- Central Air
Appliances
- Included: Dishwasher, Dryer, Free Standing Electric Range, Free Standing Refrigerator, Microwave, Stainless Steel Appliances, Washer
- Laundry: Laundry Room
Features
- Basement: Finished,Full
- Has fireplace: No
Interior area
- Total interior livable area: 1,855 sqft
- Finished area above ground: 1,055
- Finished area below ground: 800
Property
Parking
- Total spaces: 1
- Parking features: One Car Garage, Detached, Electricityin Garage, Garage Door Opener
- Garage spaces: 1
Features
- Levels: One
- Stories: 1
- Entry location: GroundLevelwSteps
- Patio & porch: Patio, Porch
- Pool features: None
- Fencing: Fenced
Lot
- Size: 5,227 Square Feet
- Dimensions: 50.00 x 105.00
Details
- Parcel number: 56066020036002
- Special conditions: Short Sale No,Standard
Construction
Type & style
- Home type: SingleFamily
- Architectural style: Ranch
- Property subtype: Single Family Residence
Materials
- Brick
- Foundation: Basement, Poured
- Roof: Asphalt
Condition
- New construction: No
- Year built: 1957
Utilities & green energy
- Sewer: Public Sewer
- Water: Public
Community & HOA
Community
- Subdivision: AVONDALE HEIGHTS SUB
HOA
- Has HOA: No
Location
- Region: Westland
Financial & listing details
- Price per square foot: $127/sqft
- Tax assessed value: $66,054
- Annual tax amount: $3,297
- Date on market: 3/13/2025
- Cumulative days on market: 4 days
- Listing agreement: Exclusive Right To Sell
- Listing terms: Cash,Conventional
Price history
| Date | Event | Price |
|---|---|---|
| 4/11/2025 | Sold | $235,000+2.2%$127/sqft |
Source:  Realcomp II #20250016531 Report a problem Realcomp II #20250016531 Report a problem | ||
| 3/17/2025 | Pending sale | $230,000$124/sqft |
Source: Realcomp II #20250016531 Report a problem | ||
| 3/13/2025 | Listed for sale | $230,000+84%$124/sqft |
Source: Realcomp II #20250016531 Report a problem | ||
| 9/23/2019 | Sold | $125,000$67/sqft |
Source: Public Record Report a problem | ||
| 8/9/2019 | Pending sale | $125,000$67/sqft |
Source: Keller Williams Professionals #219080111 Report a problem | ||
| 8/7/2019 | Listed for sale | $125,000-14.7%$67/sqft |
Source: KW Professionals #219080111 Report a problem | ||
| 1/7/2005 | Sold | $146,500$79/sqft |
Source: Public Record Report a problem | ||
Public tax history
| Year | Property taxes | Tax assessment |
|---|---|---|
| 2025 | -- | $84,900 +14.3% |
| 2024 | -- | $74,300 +13.4% |
| 2023 | -- | $65,500 +5% |
| 2022 | -- | $62,400 +9.1% |
| 2021 | -- | $57,200 |
| 2020 | $2,915 +69.9% | $57,200 +4.8% |
| 2019 | $1,716 | $54,600 +15.2% |
| 2018 | $1,716 | $47,400 +7.7% |
| 2017 | -- | $44,000 +0.7% |
| 2016 | $1,557 | $43,700 +11.8% |
| 2015 | $1,557 -53.4% | $39,080 +14.3% |
| 2013 | $3,342 +114.7% | $34,190 +3.4% |
| 2012 | $1,557 | $33,060 -17.2% |
| 2010 | -- | $39,920 -18% |
| 2009 | -- | $48,660 -28.8% |
| 2008 | $2,238 | $68,320 -2.5% |
| 2007 | -- | $70,100 +3.4% |
| 2005 | -- | $67,780 +1.5% |
| 2004 | -- | $66,760 +62.1% |
| 2001 | -- | $41,174 +3.2% |
| 2000 | $1,510 | $39,898 |
Find assessor info on the county website
Neighborhood: 48186
Nearby homes
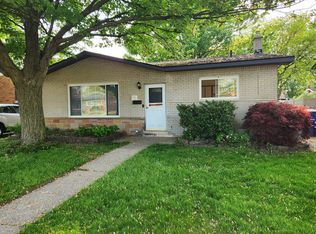
- $194,5003 bd1 ba1.5k sqft762 Easley Dr, Westland, MI 48186Off Market
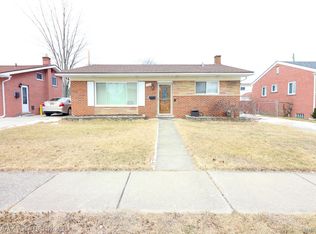
- $220,0003 bd2 ba1.5k sqft692 Easley Dr, Westland, MI 48186Sold
- $206,2003 bd2 ba1.2k sqft746 Easley Dr, Westland, MI 48186Off Market
- $215,6003 bd2 ba1.2k sqft738 Easley Dr, Westland, MI 48186Off Market
- $198,900-- bd1 ba1.3k sqft754 Easley Dr, Westland, MI 48186Off Market
- $209,1003 bd1 ba1.2k sqft728 Easley Dr, Westland, MI 48186Off Market
- $172,8001 bd1 ba1k sqft739 Easley Dr, Westland, MI 48186Off Market
- $187,000-- bd1 ba1k sqft729 Easley Dr, Westland, MI 48186Off Market
Nearby schools
GreatSchools rating
- 3/10Alexander Hamilton Elementary SchoolGrades: PK-5Distance: 0.3 mi
- 4/10Adams Middle SchoolGrades: 6-8Distance: 0.8 mi
- 4/10John Glenn High SchoolGrades: 8-12Distance: 1.8 mi
Get a cash offer in 3 minutes
Find out how much your home could sell for in as little as 3 minutes with a no-obligation cash offer.
Estimated market value
$246,600
Get a cash offer in 3 minutes
Find out how much your home could sell for in as little as 3 minutes with a no-obligation cash offer.
Estimated market value
$246,600
- Michigan
- Wayne County
- Westland
- 48186
- 718 Easley Dr
Nearby cities
Nearby zip codes
Other Westland Topics
