Skip main navigation
Closed
  • $325,000

    718 Eden Ln, Hinesville, GA 31313

    5beds
    2,765sqft
    Single Family Residence
    Built in 2013
    10,018 Square Feet Lot
    $326,100 Zestimate®
    $118/sqft
    $2,426 Estimated rent

    Home value

    $326,100

    $297,000 - $359,000

    $2,426/mo

    Zestimate® history
    Loading
    Loading...

    Owner options

    List your home for rent

    $2,426/mo

    Rent Zestimate®

    Find your next renter with Zillow Rental Manager. Plus, with online applications, you can quickly screen prospective tenants – for free.

    Learn more

    $2,426/mo

    Rent Zestimate®

    Refinance and save

    $2,389/mo

    Est. payment

    Refinancing to a lower rate could help reduce your monthly payments and save thousands over the life of the loan.

    See today's rates

    $2,389/mo

    Est. payment

    Explore your selling options

    Work with a Zillow partner agent

    Leverage their expertise and Zillow's premium Showcase listings to get your home seen by more buyers.

    Get started

    List with your own agent

    Get your home in front of millions of buyers by listing it on Zillow.

    Learn how to do it

    Sell it yourself

    Take full control of how buyers see your home on Zillow by listing For Sale by Owner (FSBO).

    List your home

    What's special

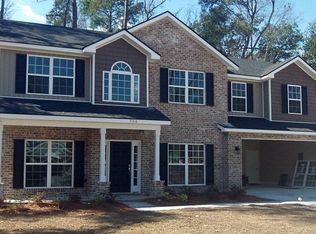
    Located on a cul-de-sac in The Preserve at Cinder Hill, 718 Eden Lane in Hinesville offers 2,765 sq. ft. of living space with 5 bedrooms and 2.5 baths, just minutes from shopping, dining, and Ft. Stewart. The open floor plan connects the living room, family room, dining area, and kitchen. The main floor features laminate flooring in the living areas and ceramic tile in the kitchen, which includes a wood-trimmed breakfast bar, granite countertops, and stainless steel appliances. A separate laundry room and powder room complete the main level. Upstairs, the primary suite includes an ensuite bath with double vanities, a soaking tub, and a stand-up shower. Four additional bedrooms, all carpeted, provide ample space. A screened-in porch overlooks the private, white vinyl-fenced backyard. A two-car garage completes the home. Schedule your showing today!

    Zillow last checked:

    Listing updated:

    Listed by:

    Matthew T Jones 912-321-7276,

    Boggs Realty

    Bought with:

    Non Mls Salesperson, 381701

    Non-Mls Company

    Source: GAMLS,MLS#: 10505675MLS Logo

    Facts & features

    Interior

    Bedrooms & bathrooms
    • Bedrooms: 5
    • Bathrooms: 3
    • Full bathrooms: 2
    • 1/2 bathrooms: 1
    Rooms
    • Room types: Other
    Kitchen
    • Features: Breakfast Area, Breakfast Bar, Pantry, Solid Surface Counters
    Heating
    • Central, Electric
    Cooling
    • Central Air, Electric
    Appliances
    • Included: Dishwasher, Double Oven, Electric Water Heater, Ice Maker, Microwave, Oven/Range (Combo), Refrigerator, Stainless Steel Appliance(s)
    • Laundry: Other, Upper Level
    Features
    • Double Vanity, Separate Shower, Tile Bath, Tray Ceiling(s), Walk-In Closet(s)
    • Flooring: Carpet, Tile, Vinyl
    • Basement: None
    • Attic: Pull Down Stairs
    • Has fireplace: No
    Interior area
    • Total structure area: 2,765
    • Total interior livable area: 2,765 sqft
    • Finished area above ground: 2,765
    • Finished area below ground: 0

    Property

    Parking
    • Total spaces: 4
    • Parking features: Attached, Garage, Garage Door Opener, Parking Pad
    • Has attached garage: Yes
    • Has uncovered spaces: Yes
    Features
    • Levels: Two
    • Stories: 2
    • Patio & porch: Patio, Porch, Screened
    • Exterior features: Other
    • Fencing: Back Yard,Privacy
    Lot
    • Size: 10,018 Square Feet
    • Features: Cul-De-Sac
    Details
    • Parcel number: 071B 099

    Construction

    Type & style
    • Home type: SingleFamily
    • Architectural style: Traditional
    • Property subtype: Single Family Residence
    Materials
    • Brick, Vinyl Siding
    • Foundation: Slab
    • Roof: Other
    Condition
    • Resale
    • New construction: No
    • Year built: 2013

    Utilities & green energy

    • Sewer: Public Sewer
    • Water: Public
    • Utilities for property: Cable Available, High Speed Internet, Sewer Connected

    Community & HOA

    Community
    • Features: Sidewalks, Street Lights, Near Public Transport, Walk To Schools, Near Shopping
    • Security: Smoke Detector(s)
    • Subdivision: Preserve at Cinder Hill
    HOA
    • Has HOA: Yes
    • Services included: Maintenance Grounds
    • HOA fee: $300 annually
    Location
    • Region: Hinesville

    Financial & listing details

    • Price per square foot: $118/sqft
    • Tax assessed value: $298,534
    • Annual tax amount: $5,806
    • Date on market: 3/12/2025
    • Cumulative days on market: 50 days
    • Listing agreement: Exclusive Right To Sell
    • Listing terms: Cash,Conventional,FHA,VA Loan

    Price history

    DateEventPrice
    6/24/2025Sold$325,000$118/sqft
    Source: GAMLS #10505675 Report a problem
    6/18/2025Pending sale$325,000$118/sqft
    Source: GAMLS #10505675 Report a problem
    5/1/2025Contingent$325,000$118/sqft
    Source: HABR #159697 Report a problem
    4/22/2025Price change$325,000-7.1%$118/sqft
    Source: GAMLS #10505675 Report a problem
    3/13/2025Listed for sale$349,900+50.8%$127/sqft
    Source: HABR #159697 Report a problem
    2/22/2021Sold$232,000-3.3%$84/sqft
    Source: HABR #137079 Report a problem
    12/2/2020Price change$239,900-2%$87/sqft
    Source: Hinesville - Weichert, Realtors - Real Estate Professionals #137079 Report a problem
    11/6/2020Price change$244,900-1.8%$89/sqft
    Source: Hinesville - Weichert, Realtors - Real Estate Professionals #137079 Report a problem
    10/9/2020Listed for sale$249,500+10.9%$90/sqft
    Source: Weichert, Realtors - Real Estate Professionals #137079 Report a problem
    1/16/2020Listing removed$225,000$81/sqft
    Source: Coldwell Banker Holtzman #208548 Report a problem
    6/13/2019Listed for sale$225,000-1.7%$81/sqft
    Source: Coldwell Banker Holtzman Realtors #131441 Report a problem
    3/21/2019Listing removed$1,600$1/sqft
    Source: Southern Coast Properties Report a problem
    2/25/2019Listed for rent$1,600$1/sqft
    Source: Southern Coast Properties Report a problem
    4/8/2018Listing removed$1,600$1/sqft
    Source: Southern Coast Properties, LLC Report a problem
    2/12/2018Listed for rent$1,600$1/sqft
    Source: Southern Coast Properties, LLC Report a problem
    9/1/2017Listing removed$229,000$83/sqft
    Source: Coldwell Banker Holtzman, Realtors #122457 Report a problem
    3/3/2017Listed for sale$229,000+4.1%$83/sqft
    Source: Coldwell Banker Holtzman Realtors #122457 Report a problem
    6/17/2014Sold$219,900$80/sqft
    Source: Public Record Report a problem

    Public tax history

    YearProperty taxesTax assessment
    2025$5,789 -11%$119,414 +0.8%
    2024$6,502 +21.8%$118,493 +10.9%
    2023$5,340 +27.9%$106,856 +18.8%
    2022$4,176 +3.4%$89,921 +5.3%
    2021$4,040 +6.9%$85,406 +7.1%
    2020$3,779 -0.3%$79,710 -0.8%
    2019$3,789 +0.8%$80,367 -0.8%
    2018$3,758 +39.7%$81,024 -0.8%
    2017$2,690 -26.7%$81,680
    2016$3,668 +5.2%$81,680
    2015$3,487 $81,680 +6.4%
    2014$3,487 $76,782 +859.8%
    2013$3,487 $8,000
    Find assessor info on the county website

    Neighborhood: 31313

    Nearby schools

    GreatSchools rating
    Schools provided by the listing agent
    • Elementary: Button Gwinnett
    • Middle: Lewis Frasier
    • High: Bradwell Institute

    Source: GAMLS. This data may not be complete. We recommend contacting the local school district to confirm school assignments for this home.

    Get pre-qualified for a loan
    At Zillow Home Loans, we can pre-qualify you in as little as 5 minutes with no impact to your credit score.

    An equal housing lender. NMLS #10287.

    Sell for more on Zillow
    Get a Zillow Showcase℠ listing at no additional cost and you could sell for .
    $326,100
    2% more
    +$6,522
    With Zillow Showcase(estimated)
    $332,622