Skip main navigation
Off market
  • $497,000

    718 Fairhill Dr, Louisville, KY 40207

    3beds
    2,214sqft
    SingleFamily
    Built in 1972
    0.44 Acres Lot
    $497,000 Zestimate®
    $224/sqft
    $2,679 Estimated rent

    Home value

    $497,000

    $472,000 - $527,000

    $2,679/mo

    Zestimate® history
    Loading
    Loading...

    Owner options

    List your home for rent

    $2,679/mo

    Rent Zestimate®

    Find your next renter with Zillow Rental Manager. Plus, with online applications, you can quickly screen prospective tenants – for free.

    Learn more

    $2,679/mo

    Rent Zestimate®

    Refinance and save

    $3,083/mo

    Est. payment

    Refinancing to a lower rate could help reduce your monthly payments and save thousands over the life of the loan.

    See today's rates

    $3,083/mo

    Est. payment

    Explore your selling options

    Work with a Zillow partner agent

    Leverage their expertise and Zillow's premium Showcase listings to get your home seen by more buyers.

    Get started

    List with your own agent

    Get your home in front of millions of buyers by listing it on Zillow.

    Learn how to do it

    Sell it yourself

    Take full control of how buyers see your home on Zillow by listing For Sale by Owner (FSBO).

    List your home

    What's special

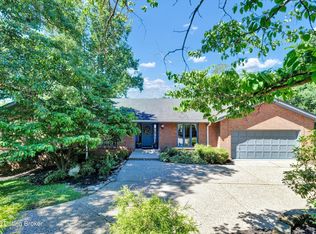
    This completely remodeled, absolute gem is nestled in Greenleaves subdivision between Crescent Hill and Mockingbird Valley. It features an open floor plan, expanded primary suite, plus an exceptional outdoor area for relaxing or entertaining. The home is part of a wonderful neighborhood and is only minutes from I-71, public parks, and Clifton area shopping/restaurants.Upon entering, you will immediately notice the wood grain, luxury vinyl flooring that flows throughout the main floor. The abundance of windows allows natural light to fill the living room and dining area, which flow seamlessly into the kitchen and family room. Gorgeous quartz counter tops stretch around the kitchen; accented by modern fixtures, beautiful cabinetry, and subway tile back splash. New stainless steel appliances and recessed lighting add to the character of this well designed, spacious area. A gas fireplace highlights the large family room that sits directly off of the kitchen. The open flow between the two rooms is ideal for conversations or watching over young ones while preparing a meal. Down the hall you will find a large full bathroom with porcelain tile flooring, as well as a secondary bedroom which features new carpeting and custom closet shelving. Remodeled to combine with an additional bedroom, the expanded primary suite offers ample space along with a massive dressing room, separate walk-in closet with custom shelving, and additional closet for storage. Through the dressing room lies the primary bath. A porcelain tile floor runs the length of this bathroom, past the double vanity with marble countertop to the large shower at the end of the room. The finished walkout basement includes an additional family/entertainment room, complete with wet bar and oversized closet for storage. The home's third bedroom and bathroom can also be found on the lower level. This bathroom features a cement tile floor, updated vanity, and a tiled shower. Rounding off the basement is a laundry/utility room and two-plus car garage with new overhead doors. Walking out of the finished lower level, you will discover one of the best features of the home, its covered outdoor patio and deck. Absolutely perfect for entertaining guests or relaxing as a family, this space offers an outdoor gas fireplace (including electric for mounting a television), dual ceiling fans, and multiple seating areas with a secluded feel.

    This property is not currently displayed as for sale or rent on Zillow. This may be different from what's on other websites or public sources.

    Facts & features

    Interior

    Bedrooms & bathrooms
    • Bedrooms: 3
    • Bathrooms: 3
    • Full bathrooms: 3
    Heating
    • Forced air
    Cooling
    • Central
    Features
    • Flooring: Other
    • Basement: Finished
    • Has fireplace: Yes
    Interior area
    • Total interior livable area: 2,214 sqft

    Property

    Parking
    • Parking features: Garage - Attached
    Features
    • Exterior features: Brick
    Lot
    • Size: 0.44 Acres
    Details
    • Parcel number: 14088J00320000

    Construction

    Type & style
    • Home type: SingleFamily
    Materials
    • Wood
    • Roof: Composition
    Condition
    • Year built: 1972

    Utilities & green energy

    • Utilities for property: Electric, Public Sewer, Public Water

    Community & HOA

    Location
    • Region: Louisville

    Financial & listing details

    • Price per square foot: $224/sqft
    • Tax assessed value: $419,000
    • Annual tax amount: $5,279

    Price history

    DateEventPrice
    6/7/2021Sold$419,000$189/sqft
    Source: Metro Search Inc. LLC DBA Apex MLS #1584220 Report a problem
    4/28/2021Pending sale$419,000$189/sqft
    Source: Metro Search Inc. LLC DBA Apex MLS #1584220 Report a problem
    4/26/2021Listed for sale$419,000+150.1%$189/sqft
    Source: Metro Search Inc. LLC DBA Apex MLS #1584220 Report a problem
    11/5/2018Sold$167,500-23.9%$76/sqft
    Source: Metro Search Inc. LLC DBA Apex MLS #1509532 Report a problem
    10/26/2018Pending sale$220,000$99/sqft
    Source: Semonin Realtors Louisville Office #1509532 Report a problem
    10/2/2018Price change$220,000-12%$99/sqft
    Source: Semonin Realtors Louisville Office #1509532 Report a problem
    7/20/2018Listed for sale$250,000$113/sqft
    Source: Semonin REALTORS #1509532 Report a problem

    Public tax history

    YearProperty taxesTax assessment
    2025$5,279 -1.9%$419,000
    2024$5,380 -4.3%$419,000
    2023$5,623 -1.3%$419,000
    2022$5,698 +68.9%$419,000 +78.2%
    2021$3,374 +46.6%$235,180 +40.4%
    2020$2,302 $167,500
    2019$2,302 -40.9%$167,500 -43%
    2018$3,892 $293,880
    2017$3,892 +83%$293,880 +38.2%
    2013$2,127 $212,650
    2011$2,127 $212,650
    2010$2,127 $212,650
    2009$2,127 $212,650 +6.9%
    2007-- $198,840
    2006-- $198,840
    2005-- $198,840
    2004-- $198,840
    Find assessor info on the county website

    Neighborhood: Brownsboro Zorn

    Nearby schools

    GreatSchools rating
    Schools provided by the listing agent
    • District: Jefferson

    Source: The MLS. This data may not be complete. We recommend contacting the local school district to confirm school assignments for this home.

    Get pre-qualified for a loan
    At Zillow Home Loans, we can pre-qualify you in as little as 5 minutes with no impact to your credit score.

    An equal housing lender. NMLS #10287.

    Sell for more on Zillow
    Get a Zillow Showcase℠ listing at no additional cost and you could sell for .
    $497,000
    2% more
    +$9,940
    With Zillow Showcase(estimated)
    $506,940
