Welcome to this stunning ranch-style home nestled on the highly desired Quail Ridge fairway. Boasting over 3,300 square feet of living space with five bedrooms and three full bathrooms, this home offers a spacious and luxurious retreat. Step inside to discover an open floor plan, accentuated by high ceilings that create an airy and expansive ambiance. The built-in features add a touch of elegance and practicality, while the generous rooms provide ample space for relaxation and entertainment. The main level of the home includes a large master suite, offering a private haven to unwind and recharge. In addition, two more bedrooms and a full bathroom on the main floor provide versatility and convenience for family members or guests. The kitchen is a true highlight, featuring an eating bar, plentiful cabinets for storage, and modern appliances. With its well-designed layout, it caters perfectly to the needs of the resident chef, making meal preparation a joyous experience. As you venture downstairs, the view-out basement reveals itself, offering even more living space and options for enjoyment. The family room, which serves as the heart of the home, features a wet bar, creating an ideal spot for gatherings and entertainment. Two additional bedrooms, full bathroom and storage spaces complete the basement, providing functionality and convenience. The sheer amount of space this home offers is truly incredible, ensuring that every need and desire is met. Picture yourself spending leisurely evenings on the back deck, delighting in the sight of golfers playing at dusk. Better yet, with the convenience of your golf cart, you can be moments away from indulging in your favorite hobby whenever you desire. Don't miss out on the opportunity to make this spacious ranch-style retreat your own personal haven. Call the listing agent today to schedule your private showing.
Sold-inner office
Price Unknown
718 Fairway Ct, Winfield, KS 67156
5beds
3,322sqft
Single Family Onsite Built
Built in 2006
0.34 Acres Lot
$311,300 Zestimate®
$--/sqft
$2,498 Estimated rent
Home value
$311,300
$296,000 - $330,000
$2,498/mo
Zestimate® history
Owner options
List your home for rent
$2,498/mo
Rent Zestimate®
Find your next renter with Zillow Rental Manager. Plus, with online applications, you can quickly screen prospective tenants – for free.
$2,498/mo
Rent Zestimate®
Refinance and save
$100/mo
Est. payment
Refinancing to a lower rate could help reduce your monthly payments and save thousands over the life of the loan.
$100/mo
Est. payment
Explore your selling options
Work with a Zillow partner agent
Leverage their expertise and Zillow's premium Showcase listings to get your home seen by more buyers.
Get startedList with your own agent
Get your home in front of millions of buyers by listing it on Zillow.
Learn how to do itSell it yourself
Take full control of how buyers see your home on Zillow by listing For Sale by Owner (FSBO).
List your homeWhat's special
Zillow last checked:
Listing updated:
Listed by:
Lacey Pool CELL:620-506-7488,
Berkshire Hathaway PenFed Realty
Bought with:
Lacey Pool, 00238447
Source: SCKMLS as distributed by MLS GRID,MLS#: 627782
Facts & features
Interior
Bedrooms & bathrooms
- Bedrooms: 5
- Bathrooms: 3
- Full bathrooms: 3
Primary bedroom
- Description: Carpet
- Level: Main
- Area: 195
- Dimensions: 15x13
Bedroom
- Description: Carpet
- Level: Main
- Area: 140
- Dimensions: 14x10
Bedroom
- Description: Carpet
- Level: Main
- Area: 168
- Dimensions: 14x12
Bedroom
- Description: Carpet
- Level: Basement
- Area: 288
- Dimensions: 16x18
Bonus room
- Description: Carpet
- Level: Basement
- Area: 132
- Dimensions: 11x12
Family room
- Description: Carpet
- Level: Basement
- Area: 703
- Dimensions: 19x37
Kitchen
- Description: Wood
- Level: Main
- Area: 156
- Dimensions: 12x13
Living room
- Description: Wood
- Level: Main
- Area: 336
- Dimensions: 14x24
Heating
- Forced Air, Natural Gas
Cooling
- Central Air, Electric
Appliances
- Included: Dishwasher, Microwave, Refrigerator, Range, Humidifier, Water Purifier
- Laundry: Main Level, Gas Dryer Hookup, 220 equipment
Features
- Ceiling Fan(s), Walk-In Closet(s), Vaulted Ceiling(s), Wet Bar
- Windows: Window Coverings-All
- Basement: Finished
- Number of fireplaces: 2
- Fireplace features: Two, Living Room, Family Room, Insert, Decorative
Interior area
- Total interior livable area: 3,322 sqft
- Finished area above ground: 1,686
- Finished area below ground: 1,636
Property
Parking
- Total spaces: 3
- Parking features: Attached
- Garage spaces: 3
Features
- Levels: One
- Stories: 1
- Patio & porch: Patio, Covered
- Exterior features: Guttering - ALL, Sprinkler System
Lot
- Size: 0.34 Acres
- Features: Cul-De-Sac
Details
- Parcel number: 2020401006039.000
- Other equipment: Satellite Dish
Construction
Type & style
- Home type: SingleFamily
- Architectural style: Ranch
- Property subtype: Single Family Onsite Built
Materials
- Frame w/Less than 50% Mas
- Foundation: Full, Walk Out Mid-Level, View Out
- Roof: Composition
Condition
- Year built: 2006
Utilities & green energy
- Gas: Natural Gas Available
- Utilities for property: Sewer Available, Natural Gas Available, Public
Community & HOA
Community
- Features: Golf, Jogging Path
- Subdivision: QUAIL NEST
HOA
- Has HOA: Yes
- HOA fee: $100 annually
Location
- Region: Winfield
Financial & listing details
- Tax assessed value: $306,000
- Annual tax amount: $4,532
- Date on market: 7/18/2023
- Cumulative days on market: 20 days
- Ownership: Individual
- Road surface type: Paved
Price history
Price history is unavailable.
Public tax history
| Year | Property taxes | Tax assessment |
|---|---|---|
| 2025 | $5,435 +8.4% | $35,190 +8.2% |
| 2024 | $5,012 +0.4% | $32,510 +6.2% |
| 2023 | $4,990 +10.1% | $30,624 +15.1% |
| 2022 | $4,532 +1.3% | $26,606 +5.6% |
| 2021 | $4,475 | $25,196 -6.1% |
| 2020 | -- | $26,840 -6.1% |
| 2019 | -- | $28,574 0% |
| 2018 | -- | $28,575 +7.6% |
| 2017 | -- | $26,557 |
| 2016 | -- | $26,557 +5.7% |
| 2015 | -- | $25,118 0% |
| 2014 | -- | $25,119 -4.2% |
| 2013 | -- | $26,233 |
| 2012 | -- | -- |
| 2011 | -- | -- |
| 2010 | -- | $25,909 +0.1% |
| 2009 | -- | $25,875 +0.3% |
| 2008 | -- | $25,806 -1.4% |
| 2007 | -- | $26,185 +834.8% |
| 2006 | -- | $2,801 +149.4% |
| 2005 | -- | $1,123 -27.5% |
| 2004 | -- | $1,548 |
| 2003 | -- | $1,548 -25.9% |
| 2002 | -- | $2,090 |
| 2000 | -- | $2,090 |
Find assessor info on the county website
Neighborhood: 67156
Nearby homes
- $324,6003 bd3 ba1.6k sqft710 Fairway Ct, Winfield, KS 67156Off Market
- $301,2004 bd3 ba1.6k sqft722 Fairway Ct, Winfield, KS 67156Off Market
- $371,8005 bd3 ba3.2k sqft719 Fairway Ct, Winfield, KS 67156Off Market
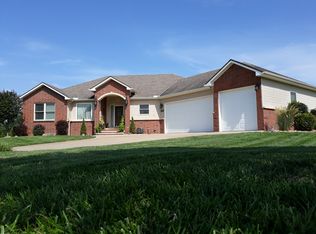
- $307,5004 bd3 ba2.4k sqft628 Quail Nest Rd, Winfield, KS 67156Off Market
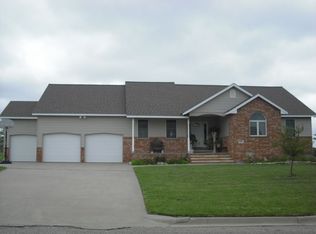
- $355,6004 bd2 ba1.4k sqft715 Quail Nest Rd, Winfield, KS 67156Off Market
- $--4 bd3 ba3k sqft714 Quail Nest Rd, Winfield, KS 67156Sold
- $20,000-- sqft624 Quail Nest Rd, Winfield, KS 67156Lot/Land
- $319,1005 bd3 ba1.6k sqft623 Quail Nest Rd, Winfield, KS 67156Off Market
Nearby schools
GreatSchools rating
- 6/10Lowell Elementary SchoolGrades: PK-5Distance: 1.6 mi
- 4/10Winfield Middle SchoolGrades: 6-8Distance: 2.8 mi
- 2/10Winfield High SchoolGrades: 9-12Distance: 2.7 mi
Schools provided by the listing agent
- Elementary: Winfield Schools
- Middle: Winfield
- High: Winfield
Source: SCKMLS as distributed by MLS GRID. This data may not be complete. We recommend contacting the local school district to confirm school assignments for this home.
- Kansas
- Cowley County
- Winfield
- 67156
- 718 Fairway Ct
