Contingent contract - pls continue to show. Gorgeous lakefront pool home in the gated Falls at Sheridan. The spacious screened porch overlooks a private pool, spa, and serene lake. The backyard features numerous trees, including three Italian figs. Newer solar panels and a gas heater keep the pool and spa ready for your enjoyment. The oversized garage includes a screened overhead door, mini-split system for heating and AC, a pedestrian door, and shop lighting. Wood and tile flooring in all living areas. The primary suite has direct pool access, two walk-in closets, and a bathroom with dual sinks, a tub, and a separate shower. The home boasts leaded glass front doors and had the roof and pool screening replaced in 2023. The upstairs area is a versatile large room, perfect as an office, gym, or a 4th bedroom. 2nd bath has door to pool. Conveniently located near beaches, shopping, schools, dining, I-95, and Patrick Space Force Base. Come take a look!
Sold for $485,000
$485,000
718 Falls Creek Dr, West Melbourne, FL 32904
4beds
2,317sqft
Single Family Residence
Built in 1997
0.25 Acres Lot
$513,700 Zestimate®
$209/sqft
$3,384 Estimated rent
Home value
$513,700
$488,000 - $539,000
$3,384/mo
Zestimate® history
Owner options
List your home for rent
$3,384/mo
Rent Zestimate®
Find your next renter with Zillow Rental Manager. Plus, with online applications, you can quickly screen prospective tenants – for free.
$3,384/mo
Rent Zestimate®
Refinance and save
$3,768/mo
Est. payment
Refinancing to a lower rate could help reduce your monthly payments and save thousands over the life of the loan.
$3,768/mo
Est. payment
Explore your selling options
Work with a Zillow partner agent
Leverage their expertise and Zillow's premium Showcase listings to get your home seen by more buyers.
Get startedList with your own agent
Get your home in front of millions of buyers by listing it on Zillow.
Learn how to do itSell it yourself
Take full control of how buyers see your home on Zillow by listing For Sale by Owner (FSBO).
List your homeWhat's special
Zillow last checked:
Listing updated:
Listed by:
Denise Contella 321-693-5461,
RE/MAX Aerospace Realty
Bought with:
Cinthia Gonsales, 3306740
Redfin Corp.
Source: Space Coast AOR,MLS#: 1010408
Facts & features
Interior
Bedrooms & bathrooms
- Bedrooms: 4
- Bathrooms: 2
- Full bathrooms: 2
Heating
- Central
Cooling
- Central Air
Appliances
- Included: Dishwasher, Dryer, Electric Cooktop, Electric Oven, Electric Range, Gas Water Heater, Microwave, Refrigerator, Washer
- Laundry: Electric Dryer Hookup, Lower Level, Washer Hookup
Features
- Breakfast Bar, Breakfast Nook, Ceiling Fan(s), Pantry, Primary Downstairs, Split Bedrooms, Vaulted Ceiling(s), Walk-In Closet(s)
- Flooring: Carpet, Tile, Wood
- Has fireplace: No
Interior area
- Total interior livable area: 2,317 sqft
Property
Parking
- Total spaces: 2
- Parking features: Garage, Garage Door Opener
- Garage spaces: 2
Features
- Stories: 2
- Patio & porch: Porch, Rear Porch, Screened
- Has private pool: Yes
- Pool features: Gas Heat, Heated, In Ground, Screen Enclosure, Solar Heat
- Has view: Yes
- View description: Lake, Pond, Pool
- Has water view: Yes
- Water view: Lake,Pond
- Waterfront features: Lake Front
Lot
- Size: 0.25 Acres
- Features: Many Trees, Sprinklers In Front, Sprinklers In Rear
Details
- Additional parcels included: 2735317
- Parcel number: 273635010000b.00007.00
- Special conditions: Standard
Construction
Type & style
- Home type: SingleFamily
- Property subtype: Single Family Residence
Materials
- Block, Frame
- Roof: Shingle
Condition
- New construction: No
- Year built: 1997
Utilities & green energy
- Sewer: Public Sewer
- Water: Public
- Utilities for property: Cable Available, Electricity Available, Electricity Connected, Natural Gas Available, Natural Gas Connected, Sewer Available, Sewer Connected, Water Available, Water Connected
Community & HOA
Community
- Security: Smoke Detector(s)
- Subdivision: The Falls at Sheridan Phase 1
HOA
- Has HOA: Yes
- Amenities included: Gated, Management - Off Site, Park, Playground
- HOA fee: $553 annually
- HOA name: The Falls at Sheridan
Location
- Region: West Melbourne
Financial & listing details
- Price per square foot: $209/sqft
- Tax assessed value: $399,810
- Annual tax amount: $2,263
- Date on market: 4/19/2024
- Listing terms: Cash,Conventional,FHA,VA Loan
Price history
| Date | Event | Price |
|---|---|---|
| 11/5/2024 | Sold | $485,000-2.8%$209/sqft |
Source: Space Coast AOR #1010408 Report a problem | ||
| 11/5/2024 | Pending sale | $499,000$215/sqft |
Source: Space Coast AOR #1010408 Report a problem | ||
| 10/5/2024 | Contingent | $499,000$215/sqft |
Source: Space Coast AOR #1010408 Report a problem | ||
| 9/29/2024 | Price change | $499,000-2.2%$215/sqft |
Source: Space Coast AOR #1010408 Report a problem | ||
| 9/17/2024 | Price change | $510,000-1.9%$220/sqft |
Source: Space Coast AOR #1010408 Report a problem | ||
| 8/11/2024 | Price change | $520,000-2.6%$224/sqft |
Source: Space Coast AOR #1010408 Report a problem | ||
| 7/11/2024 | Price change | $534,000-2.7%$230/sqft |
Source: Space Coast AOR #1010408 Report a problem | ||
| 4/19/2024 | Listed for sale | $549,000+262.6%$237/sqft |
Source: Space Coast AOR #1010408 Report a problem | ||
| 5/6/1997 | Sold | $151,400+376.1%$65/sqft |
Source: Public Record Report a problem | ||
| 5/16/1996 | Sold | $31,800$14/sqft |
Source: Public Record Report a problem | ||
Public tax history
| Year | Property taxes | Tax assessment |
|---|---|---|
| 2025 | $5,787 +151.1% | $399,810 +123.3% |
| 2024 | $2,305 +1.8% | $179,020 +3% |
| 2023 | $2,264 +7.4% | $173,810 +3% |
| 2022 | $2,108 -3.8% | $168,750 +3% |
| 2021 | $2,191 +3.4% | $163,840 +1.4% |
| 2020 | $2,120 +0% | $161,580 +2.3% |
| 2019 | $2,119 | $157,950 +1.9% |
| 2018 | $2,119 +0.1% | $155,010 +2.1% |
| 2017 | $2,118 +0.9% | $151,830 +2.1% |
| 2016 | $2,099 -1.2% | $148,710 +0.7% |
| 2015 | $2,123 -2.5% | $147,680 +0.8% |
| 2014 | $2,178 | $146,510 -7.7% |
| 2013 | -- | $158,760 +11.9% |
| 2012 | $1,876 -9% | $141,940 -6.6% |
| 2011 | $2,062 -5.2% | $152,010 -8.6% |
| 2010 | $2,174 +2% | $166,330 -13.8% |
| 2009 | $2,131 +3.5% | $193,040 -24.9% |
| 2008 | $2,059 -4.7% | $257,000 -11.7% |
| 2007 | $2,161 -9% | $291,000 -1.3% |
| 2005 | $2,373 +9.5% | $294,820 +34.3% |
| 2004 | $2,168 -1.6% | $219,480 +12.1% |
| 2003 | $2,202 +2.9% | $195,860 +10.4% |
| 2002 | $2,139 +2.5% | $177,380 +5.8% |
| 2001 | $2,087 +6.7% | $167,600 +4.1% |
| 2000 | $1,956 | $160,950 |
Find assessor info on the county website
Neighborhood: 32904
Nearby homes
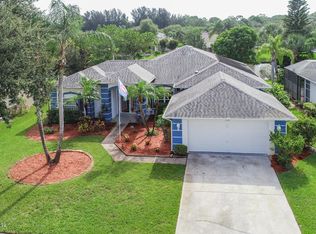
- $520,7004 bd2 ba2.3k sqft720 Falls Creek Dr, West Melbourne, FL 32904Off Market
- $468,7004 bd2 ba1.8k sqft722 Falls Creek Dr, West Melbourne, FL 32904Off Market
- $389,9003 bd2 ba1.8k sqft701 Falls Creek Dr, West Melbourne, FL 32904Off Market
- $434,1004 bd2 ba1.8k sqft719 Falls Creek Dr, West Melbourne, FL 32904Off Market
- $438,8003 bd2 ba2k sqft721 Falls Creek Dr, West Melbourne, FL 32904Off Market
- $388,3004 bd2 ba2.1k sqft717 Falls Creek Dr, West Melbourne, FL 32904Off Market
- $449,0004 bd2 ba2k sqft723 Falls Creek Dr, West Melbourne, FL 32904Off Market
- $490,8003 bd2 ba1.9k sqft707 Falls Creek Dr, West Melbourne, FL 32904Off Market
Nearby schools
GreatSchools rating
- 4/10Roy Allen Elementary SchoolGrades: PK-6Distance: 2.6 mi
- 5/10Central Middle SchoolGrades: 7-8Distance: 2.6 mi
- 6/10Melbourne Senior High SchoolGrades: 9-12Distance: 4.5 mi
Schools provided by the listing agent
- Elementary: Roy Allen
- Middle: Central
- High: Melbourne
Source: Space Coast AOR. This data may not be complete. We recommend contacting the local school district to confirm school assignments for this home.
Get a cash offer in 3 minutes
Find out how much your home could sell for in as little as 3 minutes with a no-obligation cash offer.
Estimated market value
$513,700
Get a cash offer in 3 minutes
Find out how much your home could sell for in as little as 3 minutes with a no-obligation cash offer.
Estimated market value
$513,700
- Florida
- Brevard County
- West Melbourne
- 32904
- 718 Falls Creek Dr
