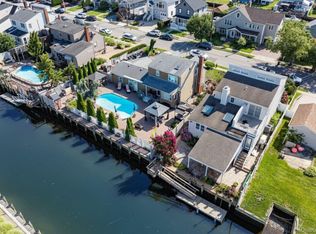
Waterfront living at its finest! This beautifully renovated (2013) turnkey home boasts 80 feet of prime bulkhead, perfect for boating enthusiasts. Enjoy a resort-style backyard featuring a heated saltwater inground pool and stunning custom masonry patio. Inside, the chef’s kitchen shines with premium Wolf, Bosch, and Samsung appliances. Complete with a massive full basement for storage and utilities, this property is entirely move-in ready!
A E Flood Zone
For sale
$775,718
718 Farmers Avenue, Bellmore, NY 11710
2beds
1,112sqft
Single Family Residence, Residential
Built in 1953
8,000 Square Feet Lot
$-- Zestimate®
$698/sqft
$-- HOA
What's special
Resort-style backyardHeated saltwater inground poolStunning custom masonry patio
- 33 days
- 3,374
- 195
Likely to sell faster than
Zillow last checked:
Listing updated:
Listed by:
Netter Real Estate Inc 631-661-5100,
Steven J. Rainone CBR SRES 631-661-5100
Source: OneKey® MLS as distributed by MLS GRID,MLS#: 1028265
Facts & features
Interior
Bedrooms & bathrooms
- Bedrooms: 2
- Bathrooms: 3
- Full bathrooms: 3
Other
- Description: Entry Foyer, Living Room with Gas FPL, Full Bath with Steam Shower & Radiant Heat (electric) & Moen fixtures. Eat-In-Kitchen, Dining Area with custom matching cabinetry throughout & radiant floors (hot water), Samsung refrigerator, Wolf stove, Bosch Dishwasher. Guest Suite/Pool House with full bathroom.
- Level: First
Other
- Description: Bedroom, Master bedroom with Full Bath.
- Level: Second
Other
- Description: 750 square feet, full, unfinished, with laundry area, Gas Boiler (2023) 1 zone and 1 radiant zone, Gas Hot Water Heater, 2 sump pumps.
- Level: Basement
Heating
- Baseboard, Hot Water, Natural Gas, Radiant, Radiant Floor
Cooling
- Central Air, Ductless
Appliances
- Included: Convection Oven, Dishwasher, Dryer, ENERGY STAR Qualified Appliances, Gas Oven, Gas Range, Refrigerator, Washer, Gas Water Heater
- Laundry: Washer/Dryer Hookup, Gas Dryer Hookup, Washer Hookup
Features
- First Floor Full Bath, Chefs Kitchen, Crown Molding, Eat-in Kitchen, Entrance Foyer, Formal Dining, Granite Counters, Open Kitchen, Primary Bathroom
- Flooring: Carpet, Hardwood
- Windows: Double Pane Windows, ENERGY STAR Qualified Windows, Insulated Windows, New Windows, Oversized Windows
- Basement: Full,Unfinished
- Attic: None
- Number of fireplaces: 1
- Fireplace features: Gas
Interior area
- Total structure area: 1,112
- Total interior livable area: 1,112 sqft
Property
Parking
- Total spaces: 1
- Parking features: Driveway, Garage, Off Street
- Garage spaces: 1
- Has uncovered spaces: Yes
Features
- Levels: Two
- Exterior features: Dock
- Has private pool: Yes
- Pool features: Electric Heat, In Ground, Salt Water
- Fencing: Back Yard
- Has view: Yes
- View description: Neighborhood, Water
- Has water view: Yes
- Water view: Water
- Waterfront features: Bulkhead, Canal Access, Water Access, Waterfront
- Frontage length: 80
Lot
- Size: 8,000 Square Feet
- Dimensions: 80 x 100
- Features: Back Yard, Front Yard, Landscaped, Level, Sprinklers In Front, Sprinklers In Rear
Details
- Additional structures: Garage(s), Pool House
- Parcel number: 2089632660000780
- Special conditions: None
Construction
Type & style
- Home type: SingleFamily
- Architectural style: Cape Cod
- Property subtype: Single Family Residence, Residential
Materials
- Frame
- Foundation: Concrete Perimeter
Condition
- Updated/Remodeled
- Year built: 1953
- Major remodel year: 2013
Utilities & green energy
- Sewer: Public Sewer
- Water: Public
- Utilities for property: Cable Connected, Electricity Connected, Natural Gas Connected, Sewer Connected, Trash Collection Public, Water Connected
Community & HOA
HOA
- Has HOA: No
Location
- Region: Bellmore
Financial & listing details
- Price per square foot: $698/sqft
- Tax assessed value: $526,000
- Annual tax amount: $16,934
- Date on market: 8/5/2026
- Cumulative days on market: 34 days
- Listing agreement: Exclusive Right To Sell
- Listing terms: Conventional
- Electric utility on property: Yes
Estimated market value
Not available
Estimated sales range
Not available
Not available
Price history
| Date | Event | Price |
|---|---|---|
| 8/5/2026 | Listed for sale | $775,718+431.3%$698/sqft |
Source:  OneKey® MLS as distributed by MLS GRID #1028265 Report a problem OneKey® MLS as distributed by MLS GRID #1028265 Report a problem | ||
| 10/30/1997 | Sold | $146,000$131/sqft |
Source: Public Record Report a problem | ||
Public tax history
| Year | Property taxes | Tax assessment |
|---|---|---|
| 2024 | -- | $526 -0.9% |
| 2023 | -- | $531 +1.9% |
| 2022 | -- | $521 |
| 2021 | $14,757 +11.6% | -- |
| 2020 | $13,225 +28.6% | $723 |
| 2019 | $10,285 | $723 |
| 2018 | $10,285 -16% | $723 -18.9% |
| 2017 | $12,247 +74.1% | $891 +53.9% |
| 2016 | $7,036 +197.9% | $579 |
| 2015 | $2,361 -30.8% | $579 -35% |
| 2013 | $3,412 +1.9% | $891 |
| 2012 | $3,349 -51.6% | $891 -12% |
| 2011 | $6,913 +3.9% | $1,013 -4.7% |
| 2010 | $6,652 | $1,063 -15% |
| 2009 | -- | $1,250 -16% |
| 2008 | -- | $1,488 +6% |
| 2006 | -- | $1,404 -23.7% |
| 2005 | -- | $1,841 -46.2% |
| 2004 | -- | $3,424 |
| 2003 | -- | $3,424 -42.5% |
| 2002 | -- | $5,950 |
| 2001 | -- | $5,950 |
| 2000 | -- | $5,950 |
Find assessor info on the county website
Monthly payment
Climate risks
Neighborhood: 11710
Nearby schools
Schools provided by the listing agent
- Elementary: Reinhard Early Childhood Center
- Middle: Grand Avenue Middle School
- High: John F Kennedy High School
Source: OneKey® MLS as distributed by MLS GRID. This data may not be complete. We recommend contacting the local school district to confirm school assignments for this home.
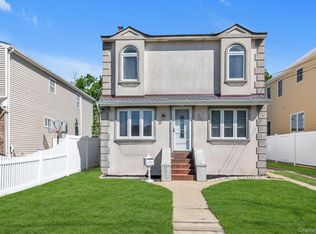
Similar homes
- $679,0003 bd2 ba1.5k sqft2457 Williams Court, Bellmore, NY 11710For Sale
 MLS ID #994593, Janet Salvaggio, Listing by: Signature Premier Properties. OneKey® MLS as distributed by MLS GRID
 - $749,0004 bd3 ba1.3k sqft338 Southside Avenue, Freeport, NY 11520For Sale
 MLS ID #1023706, Mary Kennedy, Listing by: Becker Realty Services Inc. OneKey® MLS as distributed by MLS GRID
 - $699,5004 bd2 ba1.2k sqft35 Meeting Lane, Hicksville, NY 11801For Sale
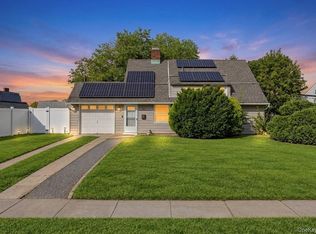 MLS ID #1046786, Rahul Jaggi, Listing by: JAGGI Real Estate. OneKey® MLS as distributed by MLS GRID
 - $715,0003 bd2 ba1.1k sqft2810 Charles Road, Wantagh, NY 11793For Sale
 MLS ID #1036672, Kathleen Bruno-Kirby, Listing by: Coldwell Banker American Homes. OneKey® MLS as distributed by MLS GRID
 - $735,0004 bd2 ba1.3k sqft65 Club Lane, Levittown, NY 11756For SaleMLS ID #1012178, Frank L. Gatto CBR, Listing by: Signature Premier Properties. OneKey® MLS as distributed by MLS GRID
- $779,0003 bd2 ba1.6k sqft77 Pilgrim Lane, Westbury, NY 11590For SaleMLS ID #1035714, Marshall W. Myers CBR, Listing by: LAFFEY REAL ESTATE. OneKey® MLS as distributed by MLS GRID
- $750,0004 bd2 ba1.3k sqft47 Cove Lane, Levittown, NY 11756For SaleMLS ID #1034378, Gina Arena, Listing by: Exit Family Realty. OneKey® MLS as distributed by MLS GRID
- $780,0004 bd2 ba1.4k sqft20 Peacock Lane, Levittown, NY 11756For SaleMLS ID #966305, Monica Figueirido Martinez SFR, Listing by: Coldwell Banker American Homes. OneKey® MLS as distributed by MLS GRID
- $729,9994 bd2 ba1.5k sqft156 Shelter Lane, Levittown, NY 11756For SaleMLS ID #1007803, Gagandeep S. Manuja, Listing by: BH&G R E Realty Connect. OneKey® MLS as distributed by MLS GRID
- $699,0974 bd2 ba1.3k sqft2052 Wilson Lane, East Meadow, NY 11554For SaleMLS ID #1023768, Patricia C. Luca, Listing by: John Savoretti Realty. OneKey® MLS as distributed by MLS GRID
- $775,0004 bd2 ba1.1k sqft23 Gables Drive, Hicksville, NY 11801For SaleMLS ID #994869, William R. Galati, Listing by: Signature Premier Properties. OneKey® MLS as distributed by MLS GRID
- $749,9003 bd2 ba1.5k sqft9 Christabel Street, Lynbrook, NY 11563For SaleMLS ID #1038504, Brian E. Lewis SRES, Listing by: EXP Realty. OneKey® MLS as distributed by MLS GRID
- $749,9993 bd1 ba1k sqft130 Boylston Street, Hempstead, NY 11550For SaleMLS ID #1006058, Latasha S. Conyers, Listing by: Phenomenal Properties R E Co. OneKey® MLS as distributed by MLS GRID
- $780,0003 bd3 ba1.6k sqft130-35 229th Street, Laurelton, NY 11413For SaleMLS ID #1043760, Rafael Ching, Listing by: Keller Williams Realty Greater. OneKey® MLS as distributed by MLS GRID
- $670,0004 bd2 ba1.3k sqft713 Wren Court, West Hempstead, NY 11552For SaleMLS ID #1035233, Nathalie C. Francisco, Listing by: Connie Francisco R E Group. OneKey® MLS as distributed by MLS GRID
- $699,9003 bd1 ba1k sqft133 Booth Street, Hempstead, NY 11550For SaleMLS ID #1030962, John C. Prato CBR, Listing by: Kin Realty Of New York LLC. OneKey® MLS as distributed by MLS GRID
- $749,9994 bd2 ba1.3k sqft34 Oak Street, Hicksville, NY 11801For SaleMLS ID #1017199, Gagandeep S. Manuja, Listing by: BH&G R E Realty Connect. OneKey® MLS as distributed by MLS GRID
- $749,9993 bd1 ba1.1k sqft16 Devon Street, Lynbrook, NY 11563For SaleMLS ID #1017315, Clementine Becker E-PRO PSA, Listing by: Coldwell Banker American Homes. OneKey® MLS as distributed by MLS GRID
- $849,9993 bd2 ba1k sqft3318 MURDOCK Avenue, Oceanside, NY 11572For SaleMLS ID #1041923, Sarabjeet Singh, Listing by: LJ Realty Team Inc. OneKey® MLS as distributed by MLS GRID
- $689,9992 bd1 ba852 sqft369 Maple Avenue, East Meadow, NY 11554For SaleMLS ID #1023000, Constance Doherty CBR, Listing by: Douglas Elliman Real Estate. OneKey® MLS as distributed by MLS GRID
