Skip main navigation
Off market
  • $526,100

    718 Farmstead Ct, Mandan, ND 58554

    5beds
    3,348sqft
    Single Family Residence
    Built in 2013
    0.54 Acres Lot
    $526,100 Zestimate®
    $157/sqft
    $3,078 Estimated rent

    Home value

    $526,100

    $468,000 - $584,000

    $3,078/mo

    Zestimate® history
    Loading
    Loading...

    Owner options

    List your home for rent

    $3,078/mo

    Rent Zestimate®

    Find your next renter with Zillow Rental Manager. Plus, with online applications, you can quickly screen prospective tenants – for free.

    Learn more

    $3,078/mo

    Rent Zestimate®

    Refinance and save

    $2,676/mo

    Est. payment

    Refinancing to a lower rate could help reduce your monthly payments and save thousands over the life of the loan.

    See today's rates

    $2,676/mo

    Est. payment

    Explore your selling options

    Work with a Zillow partner agent

    Leverage their expertise and Zillow's premium Showcase listings to get your home seen by more buyers.

    Get started

    List with your own agent

    Get your home in front of millions of buyers by listing it on Zillow.

    Learn how to do it

    Sell it yourself

    Take full control of how buyers see your home on Zillow by listing For Sale by Owner (FSBO).

    List your home

    What's special

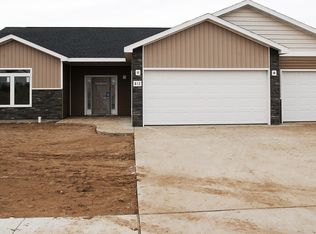
    Quality built, energy efficient ranch style home with walkout basement located in a quiet cul-de-sac in SW Mandan. Home constructed by Ultimate Construction using SIPS panels which are 50% more efficient than 2 x 6 framing. Features of this home include but are not limited to walkout basement, vaulted ceilings, trey ceiling in master bedroom, maple cabinets & trim, 3 panel raised maple doors, hardwood and duraceramic flooring, main floor laundry with custom made drying rack, maintenance free screened porch off master bedroom & dining room, Andersen windows, access to basement from garage, maintenance free siding with front accented with stone veneer. 96% energy efficient furnace, air to air heat recovery system, hot and cold water with floor drain in garage, insulated garage doors, garage plumbed for heat. Pictures of previously built similar floor plan are available upon request.

    This property is off market, which means it's not currently listed for sale or rent on Zillow. This may be different from what's available on other websites or public sources.

    Zillow last checked:

    Listing updated:

    Listed by:

    LORI BECKER 701-400-4802,

    CENTURY 21 Morrison Realty,

    SHIRLEY VOSS 701-400-4811,

    CENTURY 21 Morrison Realty

    Bought with:

    JEFFERY D HOLTE

    CENTURY 21 Morrison Realty

    Source: Great North MLS,MLS#: 3320393

    Facts & features

    Interior

    Bedrooms & bathrooms
    • Bedrooms: 5
    • Bathrooms: 2
    • Full bathrooms: 2
    Primary bedroom
    • Level: Main
    Bedroom 1
    • Level: Main
    Bedroom 2
    • Level: Main
    Bedroom 3
    • Level: Basement
    Bedroom 4
    • Level: Basement
    Primary bathroom
    • Level: Main
    Bathroom 1
    • Description: Full Bath
    • Level: Main
    Bathroom 2
    • Description: Full Bath
    • Level: Main
    Bathroom 3
    • Description: 3/4 Bath
    • Level: Basement
    Dining room
    • Level: Main
    Family room
    • Level: Basement
    Kitchen
    • Level: Main
    Laundry
    • Level: Main
    Living room
    • Level: Main
    Heating
    • Forced Air, Natural Gas
    Cooling
    • Central Air
    Appliances
    • Laundry: Main Level
    Features
    • Main Floor Bedroom, Primary Bath, Walk-In Closet(s)
    • Basement: Egress Windows,Walk-Out Access
    • Number of fireplaces: 1
    • Fireplace features: Gas, Living Room
    Interior area
    • Total structure area: 3,348
    • Total interior livable area: 3,348 sqft
    • Finished area above ground: 1,886
    • Finished area below ground: 1,462

    Property

    Parking
    • Total spaces: 3
    • Parking features: Garage Door Opener, Insulated, Water, Floor Drain, Driveway, Attached, Concrete
    • Attached garage spaces: 3
    Features
    • Patio & porch: Porch, Screened
    Lot
    • Size: 0.54 Acres
    • Features: Irregular Lot
    Details
    • Parcel number: 656111295

    Construction

    Type & style
    • Home type: SingleFamily
    • Architectural style: Ranch
    • Property subtype: Single Family Residence
    Materials
    • Vinyl Siding
    • Foundation: Concrete Perimeter, Slab
    • Roof: Shingle
    Condition
    • New Construction,Under Construction
    • New construction: Yes
    • Year built: 2013

    Utilities & green energy

    • Sewer: Public Sewer
    • Water: Public

    Community & neighborhood

    Location
    • Region: Mandan

    Price history

    DateEventPrice
    9/16/2013Sold--
    Source: Great North MLS #3320393 Report a problem

    Public tax history

    Tax history is unavailable.

    Neighborhood: 58554

    Nearby schools

    GreatSchools rating
    Schools provided by the listing agent
    • Elementary: Fort Lincoln
    • Middle: Mandan
    • High: Mandan High

    Source: Great North MLS. This data may not be complete. We recommend contacting the local school district to confirm school assignments for this home.

    Get pre-qualified for a loan
    At Zillow Home Loans, we can pre-qualify you in as little as 5 minutes with no impact to your credit score.

    An equal housing lender. NMLS #10287.