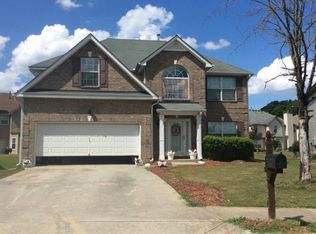
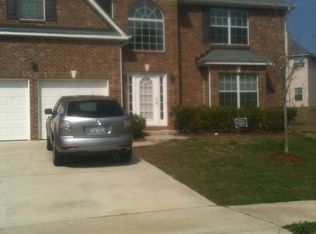
Step into comfort and style in this stunning 4 bedrooms, 2.5 bathrooms single-family home located in the desirable Fairburn community. With over 3,000 square feet of thoughtfully designed living space, this home offers the perfect blend of elegance and functionality. Features Include: Elegant Fireplace - Perfect for cozy evenings and entertaining guests; Beautiful Hardwood Flooring - Adds warmth and charm throughout the main living areas Spacious Bedrooms - Ideal for families or hosting guests; Kitchen - With ample cabinet space and great natural lighting; 2.5 Bathrooms - Including a luxurious primary bath; Expansive Layout - Ideal for both everyday living and entertaining. Schedule Your Showing Today! Don't miss your chance to own this beautiful home in one of Fairburn's most sought-after neighborhoods.
Active
Price cut: $15K (7/29)
$350,000
718 Florigen Ln, Fairburn, GA 30213
4beds
200sqft
Single Family Residence
Built in 2007
6,534 Square Feet Lot
$362,000 Zestimate®
$1,750/sqft
$25/mo HOA
What's special
Luxurious primary bath
- 78 days
- 79
- 4
Zillow last checked:
Listing updated:
Listed by:
Sheryl A Neely 678-682-0422,
HomeSmart
Source: GAMLS,MLS#: 10804233
Facts & features
Interior
Bedrooms & bathrooms
- Bedrooms: 4
- Bathrooms: 3
- Full bathrooms: 2
- 1/2 bathrooms: 1
Rooms
- Room types: Den, Family Room, Foyer, Great Room, Laundry, Other
Dining room
- Features: Separate Room
Heating
- Central, Dual
Cooling
- Ceiling Fan(s), Central Air, Dual, Gas
Appliances
- Included: Convection Oven, Cooktop, Dishwasher, Disposal, Dryer, Ice Maker
- Laundry: Laundry Closet
Features
- Separate Shower, Split Foyer, Tile Bath, Entrance Foyer
- Flooring: Carpet, Hardwood, Tile
- Basement: None
- Attic: Expandable
- Number of fireplaces: 1
Interior area
- Total structure area: 200
- Total interior livable area: 200 sqft
- Finished area above ground: 100
- Finished area below ground: 100
Property
Parking
- Total spaces: 4
- Parking features: Garage, Garage Door Opener, Kitchen Level
- Has garage: Yes
Features
- Levels: Two
- Stories: 2
- Patio & porch: Patio, Porch
- Exterior features: Garden
Lot
- Size: 6,534 Square Feet
- Features: Other
Details
- Parcel number: 13 0193 LL2486
Construction
Type & style
- Home type: SingleFamily
- Architectural style: A-Frame,Brick Front
- Property subtype: Single Family Residence
Materials
- Aluminum Siding, Brick
- Roof: Composition
Condition
- Resale
- New construction: No
- Year built: 2007
Utilities & green energy
- Sewer: Public Sewer
- Water: Public
- Utilities for property: Cable Available, Electricity Available, High Speed Internet, Natural Gas Available, Phone Available, Sewer Available, Sewer Connected, Water Available
Community & HOA
Community
- Features: Playground, Sidewalks, Street Lights, Near Public Transport
- Subdivision: Jonesboro Meadows
HOA
- Has HOA: Yes
- Services included: Management Fee
- HOA fee: $300 annually
Location
- Region: Fairburn
Financial & listing details
- Price per square foot: $1,750/sqft
- Tax assessed value: $372,000
- Annual tax amount: $5,972
- Date on market: 7/13/2026
- Cumulative days on market: 78 days
- Listing agreement: Exclusive Right To Sell
- Listing terms: Cash,Conventional,Fannie Mae Approved,FHA,Freddie Mac Approved
- Electric utility on property: Yes
Estimated market value
$362,000
$344,000 - $380,000
$2,281/mo
Price history
| Date | Event | Price |
|---|---|---|
| 7/29/2026 | Price change | $350,000-4.1%$1,750/sqft |
Source:  GAMLS #10804233 Report a problem GAMLS #10804233 Report a problem | ||
| 7/13/2026 | Listed for sale | $365,000-5.2%$1,825/sqft |
Source: GAMLS #10804233 Report a problem | ||
| 11/29/2025 | Listing removed | $385,000$1,925/sqft |
Source: GAMLS #10528401 Report a problem | ||
| 5/23/2025 | Listed for sale | $385,000+112%$1,925/sqft |
Source: GAMLS #10528401 Report a problem | ||
| 6/11/2008 | Sold | $181,600$908/sqft |
Source: Public Record Report a problem | ||
Public tax history
| Year | Property taxes | Tax assessment |
|---|---|---|
| 2025 | $182 +24.6% | $148,800 -1.5% |
| 2024 | $146 -1.4% | $151,120 |
| 2023 | $148 -75.7% | $151,120 +23.4% |
| 2022 | $609 +9.9% | $122,480 +28.3% |
| 2021 | $554 -79.9% | $95,480 -2.3% |
| 2020 | $2,757 +780.8% | $97,680 +1.8% |
| 2019 | $313 | $96,000 +35.4% |
| 2018 | $313 | $70,920 +14.7% |
| 2017 | $313 -80.4% | $61,840 |
| 2016 | $1,597 -12.7% | $61,840 |
| 2015 | $1,829 +63.4% | $61,840 +41.6% |
| 2014 | $1,119 +1.8% | $43,680 |
| 2013 | $1,099 +2.3% | $43,680 |
| 2012 | $1,075 | $43,680 -30.7% |
| 2011 | -- | $63,000 -17.8% |
| 2010 | $2,345 | $76,600 |
| 2009 | -- | $76,600 +20.6% |
| 2008 | -- | $63,520 |
Find assessor info on the county website
Monthly payment
Est. payment
Payment breakdown
Explore the cost of this home by adjusting the details. Changes won't be saved.Climate risks
Neighborhood: 30213
Nearby schools
Schools provided by the listing agent
- Elementary: Bethune
- Middle: Mcnair
- High: Banneker
Source: GAMLS. This data may not be complete. We recommend contacting the local school district to confirm school assignments for this home.
Similar homes
- $370,0004 bd3 ba200 sqft220 Copperbend Dr, Austell, GA 30168Active

 MLS ID #10828628, Aydee Agoda, Citibrokers Real Estate, Inc.. GAMLS
 - $319,9003 bd2 ba200 sqft8986 Mandarin Dr, Jonesboro, GA 30236Active
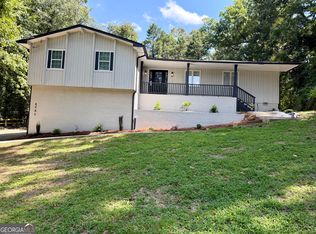 MLS ID #10833819, Ingrid Miles, MGA Realty LLC. GAMLS
 - $315,9003 bd2 ba100 sqft1972 Don Juan Ln, Decatur, GA 30032Active
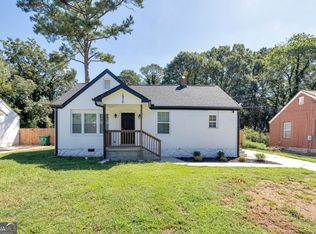 MLS ID #10848667, Felicia M Walters, Main Source Realty. GAMLS
