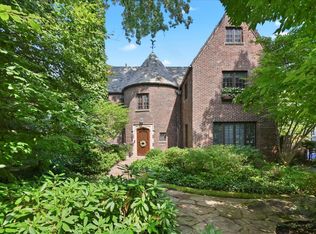
Step into timeless American charm with this thoughtfully crafted, custom-built home where nature-infused sophistication blends seamlessly with modern comfort. Spanning approximately 7,000 square feet, this 5-bedroom, 4.2-bath residence was designed with both refined living and practical functionality in mind. From the moment you arrive, the welcoming front porch and grand entryway set the tone for what lies within-warm wood tones, rich natural finishes, and custom craftmanship throughout. The main level offers expansive living spaces including a formal dining room, butler's pantry, chef's kitchen outfitted for culinary adventures, cozy family room, library with custom built-ins, second office, and both formal and informal powder rooms. A spacious walk-in pantry, functional mudroom, and seamless flow to the back patio ensure this home works as beautifully as it looks. Upstairs, retreat to four generously sized bedrooms and three full baths. The primary suite is a private haven with its own entry hall, sunlit bedroom overlooking the backyard, dual walk-in closets, and a spa-style bath-your personal retreat. The third floor offers a tucked-away sitting area and flex space-ideal for a studio, reading nook, or private office. The lower level opens into a vast recreation area with two bonus rooms perfect for storing gear, games, or seasonal decor. There's also a home gym, 5th bedroom, full bath, and a custom sauna. Outside, enjoy peaceful evenings on your bluestone and brick patio, overlooking a rare 75-foot extra-wide backyard-ideal for entertaining, gardening, or simply taking in the open air. All fenced in with a 2-car detached garage and professional landscaping. Steps to town, train, schools, beach and more! This home is not just a place to live-it's a lifestyle rooted in natural beauty, comfort, and mountain-inspired elegance.
Closed
Zillow last checked:
Listing updated:
Bought with:
Kelly Dunn Rynes
Berkshire Hathaway HomeServices Chicago
Source: MRED as distributed by MLS GRID,MLS#: 12352385
Price history
| Date | Event | Price |
|---|---|---|
| 6/10/2025 | Sold | $4,200,000+273.3%$603/sqft |
Source:  MRED as distributed by MLS GRID #12352385 Report a problem MRED as distributed by MLS GRID #12352385 Report a problem | ||
| 11/1/2017 | Sold | $1,125,000-6.2%$162/sqft |
Source: MRED as distributed by MLS GRID #09755955 Report a problem | ||
| 9/21/2017 | Pending sale | $1,199,000$172/sqft |
Source: Coldwell Banker Residential Brokerage - Wilmette #09755955 Report a problem | ||
| 9/20/2017 | Listed for sale | $1,199,000$172/sqft |
Source: Coldwell Banker Residential Brokerage - Wilmette #09755955 Report a problem | ||

Get a cash offer in 3 minutes
Find out how much your home could sell for in as little as 3 minutes with a no-obligation cash offer.
Estimated market value
$4,474,900
