Skip main navigation
Closed
  • $305,000

    718 Forsythia St SE, Demotte, IN 46310

    3beds
    1,690sqft
    Single Family Residence
    Built in 1972
    0.54 Acres Lot
    $315,700 Zestimate®
    $180/sqft
    $1,923 Estimated rent

    Home value

    $315,700

    $300,000 - $331,000

    $1,923/mo

    Zestimate® history
    Loading
    Loading...

    Owner options

    List your home for rent

    $1,923/mo

    Rent Zestimate®

    Find your next renter with Zillow Rental Manager. Plus, with online applications, you can quickly screen prospective tenants – for free.

    Learn more

    $1,923/mo

    Rent Zestimate®

    Refinance and save

    $1,414/mo

    Est. payment

    Refinancing to a lower rate could help reduce your monthly payments and save thousands over the life of the loan.

    See today's rates

    $1,414/mo

    Est. payment

    Explore your selling options

    Work with a Zillow partner agent

    Leverage their expertise and Zillow's premium Showcase listings to get your home seen by more buyers.

    Get started

    List with your own agent

    Get your home in front of millions of buyers by listing it on Zillow.

    Learn how to do it

    Sell it yourself

    Take full control of how buyers see your home on Zillow by listing For Sale by Owner (FSBO).

    List your home

    What's special

    Cozy fireplaceExceptional curb appealSpacious family roomWell-appointed kitchenStainless steel appliancesBeautifully maintained yardPrivate backyard retreat
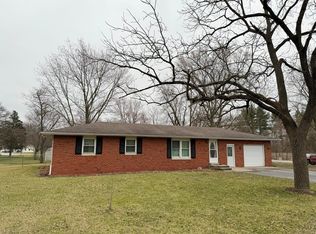
    Welcome to this beautifully maintained 3-bedroom, 13/4-bath home offering 1,690 square feet of comfortable living space on a beautifully landscaped 0.54-acre corner lot. With exceptional curb appeal, thoughtful updates, and outstanding amenities, this move-in-ready home offers the perfect blend of comfort, functionality, and peace of mind. Step inside to a warm and inviting floor plan featuring a spacious family room with a cozy fireplace--perfect for relaxing with family and friends. The well-appointed kitchen includes stainless steel appliances and provides plenty of space for everyday living and entertaining. Step outside to your private backyard retreat featuring a large deck with a charming gazebo, ideal for morning coffee, summer barbecues, or simply unwinding while enjoying the beautifully maintained yard. The expansive corner lot offers plenty of room for gardening, outdoor activities, and entertaining. This home is loaded with valuable extras, including a whole-house generator, a complete Ring security system with both interior and exterior cameras, a 556-square-foot attached two-car garage, and an additional storage shed for lawn equipment, tools, or hobbies. For added peace of mind, the seller is including a one-year Guard Home Warranty, making this home an exceptional value. If you're looking for a home that has been meticulously cared for and offers space, security, and convenience, this is one you won't want to miss. Schedule your private showing today and see everything this beautiful property has to offer! Additional Information: Earnest Money to be held by State Street Title in DeMotte.

    Zillow last checked:

    Listing updated:

    Listed by:

    Tracy Wondaal,

    eXp Realty, LLC 888-611-3912

    Bought with:

    Joanne Dal Santo, RB18001751

    @properties/Christie's Intl RE

    Source: NIRA as distributed by MLS GRID,MLS#: 841593MLS Logo

    Facts & features

    Interior

    Bedrooms & bathrooms
    • Bedrooms: 3
    • Bathrooms: 2
    • Full bathrooms: 1
    • 3/4 bathrooms: 1
    Rooms
    • Room types: Bedroom 2, Other Room, Primary Bedroom, Living Room, Laundry, Kitchen, Family Room, Dining Room, Bedroom 3
    Primary bedroom
    • Level: Main
    • Area: 127765
    • Dimensions: 1111.0 x 115.0
    Bedroom 2
    • Level: Main
    • Area: 118877
    • Dimensions: 1111.0 x 107.0
    Bedroom 3
    • Level: Main
    • Area: 13875
    • Dimensions: 125.0 x 111.0
    Dining room
    • Level: Main
    • Area: 145584
    • Dimensions: 144.0 x 1011.0
    Family room
    • Level: Main
    • Area: 33368
    • Dimensions: 194.0 x 172.0
    Kitchen
    • Level: Main
    • Area: 10110
    • Dimensions: 1011.0 x 10.0
    Laundry
    • Level: Main
    • Area: 33605
    • Dimensions: 611.0 x 55.0
    Living room
    • Level: Main
    • Area: 30051
    • Dimensions: 189.0 x 159.0
    Other
    • Description: full Bathroom
    • Level: Main
    • Area: 4551
    • Dimensions: 111.0 x 41.0
    Other
    • Description: half bath
    • Level: Main
    • Area: 41949
    • Dimensions: 711.0 x 59.0
    Heating
    • Forced Air, Natural Gas
    Appliances
    • Included: Dryer, Washer, Stainless Steel Appliance(s), Refrigerator, Microwave, Gas Water Heater, Dishwasher, Disposal
    • Laundry: Gas Dryer Hookup, Washer Hookup, Main Level
    Features
    • Ceiling Fan(s)
    • Basement: Crawl Space
    • Number of fireplaces: 1
    • Fireplace features: Family Room, Gas Log, Gas
    Interior area
    • Total structure area: 1,690
    • Total interior livable area: 1,690 sqft
    • Finished area above ground: 1,690

    Property

    Parking
    • Total spaces: 2
    • Parking features: Garage Door Opener, Garage Faces Front, Asphalt, Additional Parking
    • Garage spaces: 2
    Features
    • Levels: One
    • Patio & porch: Covered, Front Porch, Deck
    • Pool features: None
    • Has view: Yes
    • View description: Neighborhood
    Lot
    • Size: 0.54 Acres
    • Features: Back Yard, Landscaped, Front Yard, Few Trees, Corner Lot
    Details
    • Parcel number: 371526000009001025
    • Special conditions: None

    Construction

    Type & style
    • Home type: SingleFamily
    • Property subtype: Single Family Residence
    Condition
    • New construction: No
    • Year built: 1972

    Utilities & green energy

    • Electric: 200+ Amp Service, Generator
    • Sewer: Public Sewer
    • Water: Public
    • Utilities for property: Electricity Connected, Water Connected, Sewer Connected, Natural Gas Connected

    Community & HOA

    Community
    • Security: Smoke Detector(s), Security System
    • Subdivision: Eastview Add
    HOA
    • Has HOA: No
    Location
    • Region: Demotte

    Financial & listing details

    • Price per square foot: $180/sqft
    • Tax assessed value: $247,100
    • Annual tax amount: $1,381
    • Date on market: 7/2/2026
    • Listing agreement: Exclusive Right To Sell
    • Listing terms: Cash,VA Loan,FHA,Conventional

    Price history

    DateEventPrice
    8/14/2026Sold$305,000-4.7%$180/sqft
    Source: NIRA as distributed by MLS GRID #841593 Report a problem
    7/15/2026Pending sale$320,000$189/sqft
    Source: NIRA as distributed by MLS GRID #841593 Report a problem
    7/2/2026Listed for sale$320,000$189/sqft
    Source: NIRA as distributed by MLS GRID #841593 Report a problem

    Public tax history

    YearProperty taxesTax assessment
    2025$1,506 +16.6%$247,100 +8.3%
    2024$1,292 +14.3%$228,200 +5.7%
    2023$1,130 -2.3%$215,800 +21.2%
    2022$1,157 -1.3%$178,000 +4.3%
    2021$1,172 +5%$170,600 +2.4%
    2020$1,117 +19.6%$166,600 +2.8%
    2019$933 -0.9%$162,100 +7%
    2017$941 +12.5%$151,500 +1.7%
    2016$837 -3%$148,900 -0.9%
    2014$863 +8.8%$150,200 +3%
    2013$794 +0.5%$145,800 -2.2%
    2012$790 +2.5%$149,100 +6.1%
    2011$770 +12.8%$140,500
    2010$683 +4%$140,500
    2009$656 $140,500 +11%
    2006-- $126,600 +8%
    2005-- $117,200
    Find assessor info on the county website

    Neighborhood: 46310

    Nearby schools

    GreatSchools rating
    Get pre-qualified for a loan
    At Zillow Home Loans, we can pre-qualify you in as little as 5 minutes with no impact to your credit score.

    An equal housing lender. NMLS #10287.