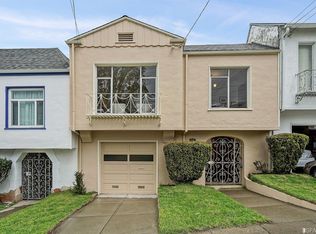
SF State University, City College, and Stonestown mall are all walking distance to the property. Tucked along a quiet residential street in San Francisco, 718 Garfield Street is a spacious and versatile home featuring a 2 bedroom 1 bathroom main level, along with a separate lower level offering an additional 2 bedroom 1 bathroom layout. This home blends classic San Francisco charm with flexible living options, all in a setting known for its peaceful atmosphere, easy access to transit, and close proximity to everyday conveniences, parks, and local shops. As you approach the home, a graceful winding staircase leads you up to the front entrance, creating a sense of privacy and elevation from the street. Step inside and you are immediately welcomed by warm wood flooring and crisp paint that flows throughout the bedrooms, living room, and dining room, creating a bright and cohesive space. To the right of the entry, you will find two large bedrooms, each featuring spacious closets and oversized windows that look out onto the backyard, allowing for soft natural light to fill the rooms. The bathroom is generously sized and thoughtfully designed with tiled flooring and tile extending halfway up the walls, complete with both a separate soaking tub and a standing shower. A large closet within the bathroom adds extra convenience and storage. To the left of the entrance, a hallway leads you into the main living areas. Along the way, a large closet sits to the right, perfect for additional storage. To the left, the kitchen opens up as a beautiful and functional space, featuring stainless steel appliances, expansive white countertops, and abundant cabinetry in a soft blue grey tone. Tiled floors and a detailed backsplash bring together both style and durability. Continuing down the hall, you are welcomed into a spacious living room centered around a beautiful fireplace that serves as a warm and inviting focal point. A large front-facing window fills the room with natural light and offers views of the neighborhood. At the far end of the living room, the dining area sits elegantly, connected to the kitchen and framed by another large window, making it an ideal setting for gatherings. Crown molding throughout the home adds a refined and timeless touch. Downstairs, a truly unique feature of the property unfolds. With its own private entry through the garage, the lower level offers a fully separate living space with two bedrooms and a full bathroom with a standing shower. There is also a dedicated tiled area ready for a second kitchen setup, creating incredible flexibility for extended living, guests, or additional use. At the bottom of the stairs, a door opens out to a beautiful backyard retreat. A large deck provides the perfect space for outdoor dining or relaxing, surrounded by a yard that wraps around and is fully enclosed by a wooden fence, offering both privacy and tranquility. The home also includes a spacious garage with built-in shelving for storage, along with a washer and dryer for added convenience. With convenient access to public transportation, major commuter routes 280 and 101 Corridors, and nearby shopping, Stonestown Mall, and dining options, this home offers a lifestyle that is both comfortable and connected while still maintaining a sense of quiet retreat. DRE #: 01367626 NMLS ID: 237089 1 year lease or multiple year leases are available. Tenant pays for all utilities, water, garbage, PGE, cable, Internet, and gardening.
This property is not currently displayed as for sale or rent on Zillow. This may be different from what's on other websites or public sources.