Welcome to your move-in ready end unit townhouse at 718 Gilbert Place in highly sought-after Collegeville, offering maintenance-free living in a vibrant community. This charming 3-bedroom, 2.5-bathroom spacious home has been lovingly maintained, tastefully updated, and is freshly painted with neutral colors throughout, creating a warm and inviting atmosphere. The large eat-in kitchen is a culinary delight, featuring granite countertops and a stylish tile backsplash. Relax in the family room by the cozy wood-burning fireplace, perfect for chilly evenings. The spacious foyer welcomes you into the home, and the powder room adds convenience for guests. The primary suite boasts a walk-in closet, providing ample storage space. Enjoy the comfort of air conditioning and the convenience of laundry in the building. Two additional spacious bedrooms are found on the second floor, along with a spacious full bathroom. Community amenities enhance your lifestyle with access to a playground, tennis courts, a basketball court, and a fitness center. Located in close proximity to shopping, entertainment, and major highways, this home offers both convenience and tranquility. Don't miss the opportunity to experience this exceptional townhouse and its wonderful community. Schedule to see 718 Gilbert Place today!
Sold for $365,000
$365,000
718 Gilbert Pl #701, Collegeville, PA 19426
3beds
1,386sqft
Townhouse
Built in 1996
-- sqft lot
$381,700 Zestimate®
$263/sqft
$2,506 Estimated rent
Home value
$381,700
$351,000 - $412,000
$2,506/mo
Zestimate® history
Owner options
List your home for rent
$2,506/mo
Rent Zestimate®
Find your next renter with Zillow Rental Manager. Plus, with online applications, you can quickly screen prospective tenants – for free.
$2,506/mo
Rent Zestimate®
Refinance and save
$2,387/mo
Est. payment
Refinancing to a lower rate could help reduce your monthly payments and save thousands over the life of the loan.
$2,387/mo
Est. payment
Explore your selling options
Work with a Zillow partner agent
Leverage their expertise and Zillow's premium Showcase listings to get your home seen by more buyers.
Get startedList with your own agent
Get your home in front of millions of buyers by listing it on Zillow.
Learn how to do itSell it yourself
Take full control of how buyers see your home on Zillow by listing For Sale by Owner (FSBO).
List your homeWhat's special
Cozy wood-burning fireplaceEnd unit townhouseLaundry in the buildingStylish tile backsplashAir conditioningGranite countertopsLarge eat-in kitchen
Zillow last checked:
Listing updated:
Listed by:
Sean Somogyi 484-888-3955,
Compass RE
Bought with:
Sandra Yodesky, RS363636
Keller Williams Realty Devon-Wayne
Source: Bright MLS,MLS#: PAMC2126790
Facts & features
Interior
Bedrooms & bathrooms
- Bedrooms: 3
- Bathrooms: 3
- Full bathrooms: 2
- 1/2 bathrooms: 1
- Main level bathrooms: 1
Basement
- Area: 0
Heating
- Forced Air, Electric
Cooling
- Central Air, Electric
Appliances
- Included: Electric Water Heater
Features
- Has basement: No
- Number of fireplaces: 1
- Fireplace features: Wood Burning
Interior area
- Total structure area: 1,386
- Total interior livable area: 1,386 sqft
- Finished area above ground: 1,386
- Finished area below ground: 0
Property
Parking
- Total spaces: 2
- Parking features: Parking Lot
Accessibility
- Accessibility features: None
Features
- Levels: Two
- Stories: 2
- Pool features: None
Details
- Additional structures: Above Grade, Below Grade
- Parcel number: 230000428071
- Zoning: 1188 RES: CONDO TOWNHOUSE
- Special conditions: Standard
Construction
Type & style
- Home type: Townhouse
- Architectural style: Colonial
- Property subtype: Townhouse
Materials
- Vinyl Siding
- Foundation: Slab
Condition
- New construction: No
- Year built: 1996
Utilities & green energy
- Sewer: Public Sewer
- Water: Public
Community & HOA
Community
- Condo and coop fee: $295 monthly
- Subdivision: Heritage Park
HOA
- Has HOA: No
- Amenities included: Clubhouse, Common Grounds, Fitness Center, Tennis Court(s), Tot Lots/Playground
- Services included: Common Area Maintenance, Maintenance Structure, Health Club, Insurance, Maintenance Grounds, Snow Removal, Trash
- HOA name: Heritage Park Condo Association
Location
- Region: Collegeville
- Municipality: TRAPPE BORO
Financial & listing details
- Price per square foot: $263/sqft
- Tax assessed value: $113,470
- Annual tax amount: $4,944
- Date on market: 1/10/2025
- Listing agreement: Exclusive Agency
- Inclusions: Washer, Dryer
- Exclusions: Refrigerator, Chest Freezer, (2) Bidet Toilet Inserts
- Ownership: Condominium
Price history
| Date | Event | Price |
|---|---|---|
| 2/6/2025 | Sold | $365,000+4.3%$263/sqft |
Source:  Bright MLS #PAMC2126790 Report a problem Bright MLS #PAMC2126790 Report a problem | ||
| 1/13/2025 | Contingent | $349,900$252/sqft |
Source: Bright MLS #PAMC2126790 Report a problem | ||
| 1/10/2025 | Listed for sale | $349,900+55.5%$252/sqft |
Source: Bright MLS #PAMC2126790 Report a problem | ||
| 7/26/2018 | Sold | $225,000+18.4%$162/sqft |
Source: Public Record Report a problem | ||
| 12/22/2016 | Sold | $190,000-11.6%$137/sqft |
Source: Public Record Report a problem | ||
| 6/27/2008 | Sold | $215,000-1.6%$155/sqft |
Source: Public Record Report a problem | ||
| 5/17/2008 | Price change | $218,500-0.7%$158/sqft |
Source: Coldwell Banker** #5333915 Report a problem | ||
| 4/25/2008 | Price change | $220,000-2.6%$159/sqft |
Source: Coldwell Banker** #5333915 Report a problem | ||
| 12/6/2007 | Listed for sale | $225,900+99.9%$163/sqft |
Source: Coldwell Banker** #5333915 Report a problem | ||
| 9/5/1996 | Sold | $112,990$82/sqft |
Source: Public Record Report a problem | ||
Public tax history
| Year | Property taxes | Tax assessment |
|---|---|---|
| 2025 | $4,989 +6% | $113,470 |
| 2024 | $4,706 | $113,470 |
| 2023 | $4,706 +3.3% | $113,470 |
| 2022 | $4,554 +2.9% | $113,470 |
| 2021 | $4,425 +2.5% | $113,470 |
| 2020 | $4,315 +1.3% | $113,470 |
| 2019 | $4,260 +2.4% | $113,470 |
| 2018 | $4,160 +3.2% | $113,470 |
| 2017 | $4,031 +2.1% | $113,470 |
| 2016 | $3,948 +1.9% | $113,470 |
| 2015 | $3,873 +2.2% | $113,470 |
| 2014 | $3,788 +3% | $113,470 |
| 2013 | $3,676 +2.1% | $113,470 |
| 2012 | $3,602 +2.9% | $113,470 |
| 2011 | $3,499 +2.6% | $113,470 |
| 2010 | $3,409 +3.5% | $113,470 |
| 2009 | $3,295 +3.5% | $113,470 |
| 2008 | $3,183 +5.1% | -- |
| 2007 | $3,029 +6.5% | -- |
| 2006 | $2,843 +8.7% | -- |
| 2005 | $2,616 +8.6% | -- |
| 2004 | $2,408 +4.3% | -- |
| 2003 | $2,309 +0.8% | -- |
| 2002 | $2,291 +10.7% | -- |
| 2000 | $2,070 +3.9% | -- |
| 1999 | $1,992 | -- |
Find assessor info on the county website
Neighborhood: Trappe
Nearby homes
- $400,0003 bd3 ba1.3k sqft718 Gilbert Pl, Collegeville, PA 19426Off Market
- $325,8002 bd1 ba1.2k sqft720 Gilbert Pl #702, Trappe, PA 19426Off Market
- $387,5003 bd2 ba1.3k sqft716 Gilbert Pl #708, Collegeville, PA 19426Off Market
- $367,8003 bd2 ba1.3k sqft716 Gilbert Pl, Trappe, PA 19426Off Market
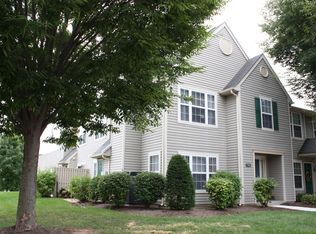
- $341,2002 bd2 ba1.2k sqft714 Gilbert Pl #707, Trappe, PA 19426Off Market
- $326,2002 bd1 ba1.3k sqft722 Gilbert Pl #703, Collegeville, PA 19426Off Market
- $318,8002 bd1 ba1.2k sqft712 Gilbert Pl #706, Trappe, PA 19426Off Market
- $384,6003 bd2 ba1.3k sqft724 Gilbert Pl #704, Trappe, PA 19426Off Market
Nearby schools
GreatSchools rating
- 8/10South El SchoolGrades: K-5Distance: 0.6 mi
- 7/10Perkiomen Valley Middle School-EastGrades: 6-8Distance: 1.9 mi
- 9/10Perkiomen Valley High SchoolGrades: 9-12Distance: 1.9 mi
Schools provided by the listing agent
- District: Perkiomen Valley
Source: Bright MLS. This data may not be complete. We recommend contacting the local school district to confirm school assignments for this home.
Get a cash offer in 3 minutes
Find out how much your home could sell for in as little as 3 minutes with a no-obligation cash offer.
Estimated market value
$381,700
Get a cash offer in 3 minutes
Find out how much your home could sell for in as little as 3 minutes with a no-obligation cash offer.
Estimated market value
$381,700
- Pennsylvania
- Montgomery County
- Collegeville
- 19426
- Trappe
- 718 Gilbert Pl Unit 701
Nearby cities
Nearby neighborhoods
Nearby zip codes
Other Collegeville Topics
