Come view this large beautiful & updated fully rehabbed 2-story home, this property is a full rehab taken down to the studs. This home is drenched in sunlight and designed with excellent open flow, accented by high ceilings and wide hallways. This is a huge 6-bedroom 4-bathroom home with multiple bonus rooms. The main living area is spacious and open; allowing for entertaining and connecting from the living room through to the dining room into the kitchen. The kitchen is beautiful and modern with custom soft close cabinets. This kitchen has all of the bells and whistles and it is designed for a chef in every possible way. You will find extensive sprawling beautiful quartz counter tops with a vented chefs hood over the island, stainless steel appliances, a breakfast eating area, and a huge pantry for all of your storage needs. The main floor features 2 huge bedrooms perfect for guests or family with amazing closet spaces, think storage, storage, storage. On the second floor you will enter into a den featuring a bonus custom fireplace perfect for gathering for a movie night or relaxation. The den is seamlessly positioned and it has a door leading out to a massive deck allowing for both indoor and outdoor living. On the second floor you will find 3 spacious bedrooms and they all have large closets and beautiful hardwood floors. The primary is huge with a massive walk-in closet, which feels like another bedroom. There is a beautiful ensuite with custom tilework that will take your breath away. This home has a finished basement with so much potential and multiple spots to hang out, and two huge additional storage room's. The basement features a bar perfect for entertaining for any gathering. The basement also offers a separate hang out space with endless options, and an additional bedroom with a walk-in closet. The basement has another additional bonus hang out space, use your imagination. This house has not one but 3 outdoor entertainment spaces, there is an extensive second floor deck that runs the width of the home, a huge covered front porch running the width of the home, and a deck off of the back of the home facing the fenced yard. All permits were pulled and available. Purchase with confidence as this home boosts all new electrical, plumbing, A/C, windows, furnace, water tank, roof, and siding. Come see it while it lasts!!!!!
Closed
$360,000
718 Greenbay Ave, Calumet City, IL 60409
6beds
3,800sqft
Single Family Residence
Built in 1930
4,600 Square Feet Lot
$385,500 Zestimate®
$95/sqft
$3,938 Estimated rent
Home value
$385,500
$343,000 - $432,000
$3,938/mo
Zestimate® history
Owner options
List your home for rent
$3,938/mo
Rent Zestimate®
Find your next renter with Zillow Rental Manager. Plus, with online applications, you can quickly screen prospective tenants – for free.
$3,938/mo
Rent Zestimate®
Refinance and save
$2,567/mo
Est. payment
Refinancing to a lower rate could help reduce your monthly payments and save thousands over the life of the loan.
$2,567/mo
Est. payment
Explore your selling options
Work with a Zillow partner agent
Leverage their expertise and Zillow's premium Showcase listings to get your home seen by more buyers.
Get startedList with your own agent
Get your home in front of millions of buyers by listing it on Zillow.
Learn how to do itSell it yourself
Take full control of how buyers see your home on Zillow by listing For Sale by Owner (FSBO).
List your homeWhat's special
Bonus custom fireplaceHigh ceilingsExtensive second floor deckHuge pantryDrenched in sunlightBreakfast eating areaExcellent open flow
Zillow last checked:
Listing updated:
Listed by:
Brande Guilmette-Hampton 312-488-9467,
Centered International Realty
Bought with:
Rashonda Frazier
Coldwell Banker Realty
Source: MRED as distributed by MLS GRID,MLS#: 12346377
Facts & features
Interior
Bedrooms & bathrooms
- Bedrooms: 6
- Bathrooms: 4
- Full bathrooms: 4
Rooms
- Room types: Bedroom 5, Bedroom 6, Den, Bonus Room, Storage, Deck, Walk In Closet, Other Room
Primary bedroom
- Features: Flooring (Hardwood), Window Treatments (ENERGY STAR Qualified Windows), Bathroom (Full)
- Level: Second
- Area: 272 Square Feet
- Dimensions: 17X16
Bedroom 2
- Features: Flooring (Hardwood), Window Treatments (ENERGY STAR Qualified Windows)
- Level: Second
- Area: 182 Square Feet
- Dimensions: 14X13
Bedroom 3
- Features: Flooring (Hardwood)
- Level: Second
- Area: 182 Square Feet
- Dimensions: 13X14
Bedroom 4
- Features: Flooring (Hardwood), Window Treatments (ENERGY STAR Qualified Windows)
- Level: Main
- Area: 182 Square Feet
- Dimensions: 13X14
Bedroom 5
- Features: Flooring (Hardwood), Window Treatments (ENERGY STAR Qualified Windows)
- Level: Main
- Area: 182 Square Feet
- Dimensions: 14X13
Bedroom 6
- Features: Flooring (Wood Laminate), Window Treatments (ENERGY STAR Qualified Windows)
- Level: Basement
- Area: 156 Square Feet
- Dimensions: 13X12
Bar entertainment
- Features: Flooring (Wood Laminate), Window Treatments (ENERGY STAR Qualified Windows)
- Level: Basement
- Area: 104 Square Feet
- Dimensions: 13X8
Bonus room
- Features: Flooring (Wood Laminate)
- Level: Basement
- Area: 60 Square Feet
- Dimensions: 6X10
Deck
- Features: Flooring (Hardwood)
- Level: Second
- Area: 105 Square Feet
- Dimensions: 7X15
Den
- Features: Flooring (Hardwood), Window Treatments (ENERGY STAR Qualified Windows)
- Level: Second
- Area: 132 Square Feet
- Dimensions: 11X12
Dining room
- Features: Flooring (Hardwood), Window Treatments (ENERGY STAR Qualified Windows)
- Level: Main
- Area: 132 Square Feet
- Dimensions: 12X11
Family room
- Features: Flooring (Wood Laminate), Window Treatments (ENERGY STAR Qualified Windows)
- Level: Basement
- Area: 368 Square Feet
- Dimensions: 23X16
Kitchen
- Features: Kitchen (Eating Area-Breakfast Bar, Island, Pantry-Closet), Flooring (Ceramic Tile), Window Treatments (ENERGY STAR Qualified Windows)
- Level: Main
- Area: 182 Square Feet
- Dimensions: 14X13
Laundry
- Features: Flooring (Wood Laminate), Window Treatments (ENERGY STAR Qualified Windows)
- Level: Basement
- Area: 90 Square Feet
- Dimensions: 10X9
Living room
- Features: Flooring (Hardwood), Window Treatments (ENERGY STAR Qualified Windows)
- Level: Main
- Area: 165 Square Feet
- Dimensions: 15X11
Other
- Features: Flooring (Hardwood)
- Level: Main
- Area: 30 Square Feet
- Dimensions: 6X5
Storage
- Features: Flooring (Wood Laminate)
- Level: Basement
- Area: 72 Square Feet
- Dimensions: 12X6
Walk in closet
- Features: Flooring (Hardwood)
- Level: Second
- Area: 72 Square Feet
- Dimensions: 8X9
Heating
- Natural Gas
Cooling
- Central Air
Appliances
- Included: Range, Microwave, Dishwasher, Refrigerator, Stainless Steel Appliance(s), ENERGY STAR Qualified Appliances
- Laundry: Gas Dryer Hookup, Electric Dryer Hookup
Features
- Dry Bar, 1st Floor Bedroom, In-Law Floorplan, Built-in Features, Walk-In Closet(s), High Ceilings, Open Floorplan, Granite Counters
- Flooring: Hardwood, Laminate
- Windows: Screens
- Basement: Finished,Egress Window,Rec/Family Area,Sleeping Area,Storage Space,Full
- Number of fireplaces: 1
- Fireplace features: Electric, Family Room
Interior area
- Total structure area: 3,800
- Total interior livable area: 3,800 sqft
Property
Parking
- Total spaces: 4
- Parking features: Asphalt, Side Driveway, Off Alley, Off Street, Side Apron, Driveway, On Site, Owned
- Has uncovered spaces: Yes
Accessibility
- Accessibility features: No Disability Access
Features
- Stories: 2
- Patio & porch: Deck, Porch
- Exterior features: Balcony
- Fencing: Fenced
Lot
- Size: 4,600 Square Feet
Details
- Parcel number: 30182080600000
- Special conditions: None
- Other equipment: Ceiling Fan(s)
Construction
Type & style
- Home type: SingleFamily
- Architectural style: Bungalow
- Property subtype: Single Family Residence
Materials
- Vinyl Siding, Brick
- Foundation: Concrete Perimeter
- Roof: Asphalt
Condition
- New construction: No
- Year built: 1930
- Major remodel year: 2025
Utilities & green energy
- Electric: Circuit Breakers
- Water: Public
Community & HOA
Community
- Features: Park, Curbs, Sidewalks, Street Lights, Street Paved
HOA
- Services included: None
Location
- Region: Calumet City
Financial & listing details
- Price per square foot: $95/sqft
- Tax assessed value: $90,000
- Annual tax amount: $4,977
- Date on market: 4/24/2025
- Listing terms: Cash
- Ownership: Fee Simple
Price history
| Date | Event | Price |
|---|---|---|
| 6/4/2025 | Sold | $360,000$95/sqft |
Source:  MRED as distributed by MLS GRID #12346377 Report a problem MRED as distributed by MLS GRID #12346377 Report a problem | ||
| 4/28/2025 | Contingent | $360,000$95/sqft |
Source: MRED as distributed by MLS GRID #12346377 Report a problem | ||
| 4/24/2025 | Listed for sale | $360,000+380%$95/sqft |
Source: MRED as distributed by MLS GRID #12346377 Report a problem | ||
| 11/9/2023 | Sold | $75,000+10.3%$20/sqft |
Source: MRED as distributed by MLS GRID #11852002 Report a problem | ||
| 9/15/2023 | Pending sale | $68,000$18/sqft |
Source: MRED as distributed by MLS GRID #11852002 Report a problem | ||
| 8/5/2023 | Listed for sale | $68,000$18/sqft |
Source: MRED as distributed by MLS GRID #11852002 Report a problem | ||
Public tax history
| Year | Property taxes | Tax assessment |
|---|---|---|
| 2024 | $5,627 +13% | $9,000 |
| 2023 | $4,978 -0.8% | $9,000 +29.9% |
| 2022 | $5,016 +2429.7% | $6,929 |
| 2021 | $198 -60.3% | $6,929 |
| 2020 | $499 +136.2% | $6,929 -3.1% |
| 2019 | $211 +5.8% | $7,151 |
| 2018 | $200 -15.2% | $7,151 |
| 2017 | $235 -85.5% | $7,151 +0.4% |
| 2016 | $1,618 -1.4% | $7,126 |
| 2015 | $1,641 -42.3% | $7,126 |
| 2014 | $2,842 -7.4% | $7,126 -11.5% |
| 2013 | $3,069 +2.9% | $8,048 |
| 2012 | $2,983 +0% | $8,048 |
| 2011 | $2,982 -7.1% | $8,048 -23.4% |
| 2010 | $3,210 +14.6% | $10,500 |
| 2009 | $2,802 +12.5% | $10,500 -5% |
| 2008 | $2,491 +1.4% | $11,053 +4.9% |
| 2007 | $2,456 +8.9% | $10,533 |
| 2006 | $2,256 +8.9% | $10,533 |
| 2005 | $2,072 -2.7% | $10,533 +23.9% |
| 2004 | $2,129 +1.6% | $8,499 |
| 2003 | $2,096 +7% | $8,499 |
| 2002 | $1,960 +29.2% | $8,499 +19.7% |
| 2001 | $1,516 +2.9% | $7,098 |
| 2000 | $1,474 +11% | $7,098 |
| 1999 | $1,328 | $7,098 |
Find assessor info on the county website
Neighborhood: 60409
Nearby homes
- $204,8003 bd2 ba1.1k sqft716 Greenbay Ave, Chicago Heights, IL 60409Off Market
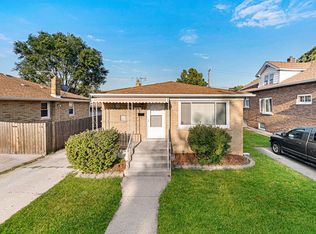
- $77,8001 bd1 ba640 sqft712 Greenbay Ave, Calumet City, IL 60409Off Market
- $7,360-- bd-- ba-- sqft712 Greenbay Ave, Calumet City, IL 60409Off Market
- $7,3601,840 Square Feet712 Greenbay Ave, Calumet City, IL 60409Off Market
- $118,0003 bd1 ba1.1k sqft720 Greenbay Ave, Calumet City, IL 60409Off Market
- $125,6003 bd1 ba1.1k sqft720 Greenbay Ave, Calumet City, IL 60409Off Market
- $7,360-- bd-- ba-- sqft720 Greenbay Ave, Calumet City, IL 60409Off Market
- $3,680-- bd-- ba-- sqft720 Greenbay Ave, Calumet City, IL 60409Off Market
Nearby schools
GreatSchools rating
- 7/10Lincoln Elementary SchoolGrades: PK-8Distance: 0.5 mi
- 3/10Thornton Fractional North High SchoolGrades: 9-12Distance: 0.1 mi
Schools provided by the listing agent
- District: 155
Source: MRED as distributed by MLS GRID. This data may not be complete. We recommend contacting the local school district to confirm school assignments for this home.
Get a cash offer in 3 minutes
Find out how much your home could sell for in as little as 3 minutes with a no-obligation cash offer.
Estimated market value
$385,500
Get a cash offer in 3 minutes
Find out how much your home could sell for in as little as 3 minutes with a no-obligation cash offer.
Estimated market value
$385,500
- Illinois
- Cook County
- Calumet City
- 60409
- 718 Greenbay Ave
Nearby cities
Nearby zip codes
Other Calumet City Topics
