Skip main navigation
Sold for $330,000
  • $330,000

    718 GRIFFEN HEIGHTS COURT, RUSKIN, FL 33570

    3beds
    1,530sqft
    Single Family Residence
    Built in 2008
    5,445 Square Feet Lot
    $330,000 Zestimate®
    $216/sqft
    $2,583 Estimated rent

    Home value

    $330,000

    $310,000 - $350,000

    $2,583/mo

    Zestimate® history
    Loading
    Loading...

    Owner options

    List your home for rent

    $2,583/mo

    Rent Zestimate®

    Find your next renter with Zillow Rental Manager. Plus, with online applications, you can quickly screen prospective tenants – for free.

    Learn more

    $2,583/mo

    Rent Zestimate®

    Refinance and save

    $2,343/mo

    Est. payment

    Refinancing to a lower rate could help reduce your monthly payments and save thousands over the life of the loan.

    See today's rates

    $2,343/mo

    Est. payment

    Explore your selling options

    Work with a Zillow partner agent

    Leverage their expertise and Zillow's premium Showcase listings to get your home seen by more buyers.

    Get started

    List with your own agent

    Get your home in front of millions of buyers by listing it on Zillow.

    Learn how to do it

    Sell it yourself

    Take full control of how buyers see your home on Zillow by listing For Sale by Owner (FSBO).

    List your home

    What's special

    Updated ceiling fansUpdated appliancesCorian countertopsLush tropical landscapingSurround soundElegant crown moldingQuiet cul-de-sac
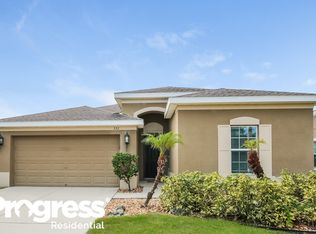
    Welcome to your own slice of Florida paradise, where comfort, style, and outdoor living come together in one incredible home. Nestled on a quiet cul-de-sac, this beautifully maintained Ryland Home offers the perfect blend of privacy and functionality, surrounded by lush tropical landscaping that creates a peaceful retreat from the moment you arrive. Step inside and you'll immediately notice the thoughtful upgrades throughout, including elegant crown molding, tile flooring throughout the main living areas, updated ceiling fans, and an open, airy layout designed for both everyday living and entertaining. The guest bedrooms and full bathroom are conveniently located at the front of the home, while the spacious primary suite is tucked away in the back, creating a private escape complete with a beautifully designed ensuite bathroom featuring architectural details and custom closet shelving. The heart of the home is the open concept kitchen and living area, where the oversized breakfast bar and island provide the perfect gathering space for family and friends. The kitchen is equipped with updated appliances, corian countertops including a French door refrigerator, microwave, garbage disposal, washer, and dryer, making this home truly move in ready. Step outside and experience the true highlight of this property. The backyard has been transformed into a tropical oasis featuring a sparkling saltwater pool with bubblers, a spacious covered patio, surround sound, TV hookups, and a retractable awning that creates the perfect shaded space for relaxing or entertaining. As the sun sets, the solar landscape lighting brings the lush tropical surroundings to life, creating a resort style atmosphere right in your own backyard. Additional features include a solar water heater for improved energy efficiency and a fully upgraded garage complete with epoxy flooring and abundant storage, providing both functionality and style. If you've been searching for a home that offers beautiful indoor living spaces and an outdoor retreat you'll enjoy year round, this exceptional Ruskin property is ready to welcome you home.

    Zillow last checked:

    Listing updated:

    Listed by:

    Rotosha Cormier 941-210-2062,

    EXP REALTY LLC 888-883-8509,

    Keausha Jordan LLC 407-461-6822,

    EXP REALTY LLC

    Bought with:

    Matthew Rego, 3286477

    SIGNATURE REALTY ASSOCIATES

    Source: Stellar MLS,MLS#: TB8530024MLS LogoOriginating MLS: Sarasota - Manatee

    Facts & features

    Interior

    Bedrooms & bathrooms
    • Bedrooms: 3
    • Bathrooms: 2
    • Full bathrooms: 2
    Rooms
    • Room types: Attic
    Primary bedroom
    • Features: Walk-In Closet(s)
    • Level: First
    • Area: 182 Square Feet
    • Dimensions: 13x14
    Bedroom 2
    • Features: Built-in Closet
    • Level: First
    • Area: 110 Square Feet
    • Dimensions: 11x10
    Great room
    • Level: First
    • Area: 224 Square Feet
    • Dimensions: 16x14
    Kitchen
    • Level: First
    • Area: 110 Square Feet
    • Dimensions: 10x11
    Heating
    • Central
    Cooling
    • Central Air
    Appliances
    • Included: Dishwasher, Disposal, Dryer, Microwave, Range, Range Hood, Solar Hot Water Owned, Washer, Water Softener
    • Laundry: Laundry Room
    Features
    • Ceiling Fan(s), Open Floorplan, Split Bedroom, Walk-In Closet(s)
    • Flooring: Ceramic Tile
    • Doors: Sliding Doors
    • Windows: Hurricane Shutters
    • Has fireplace: No
    Interior area
    • Total structure area: 2,088
    • Total interior livable area: 1,530 sqft

    Property

    Parking
    • Total spaces: 2
    • Parking features: Driveway
    • Attached garage spaces: 2
    • Has uncovered spaces: Yes
    Features
    • Levels: One
    • Stories: 1
    • Patio & porch: Deck, Patio, Porch, Screened
    • Exterior features: Irrigation System, Rain Gutters
    • Has private pool: Yes
    • Pool features: Child Safety Fence, Gunite, In Ground, Salt Water
    Lot
    • Size: 5,445 Square Feet
    • Dimensions: 45 x 121
    • Residential vegetation: Fruit Trees, Mature Landscaping, Trees/Landscaped
    Details
    • Parcel number: U06321994O00000000401.0
    • Zoning: PD
    • Special conditions: None

    Construction

    Type & style
    • Home type: SingleFamily
    • Architectural style: Traditional
    • Property subtype: Single Family Residence
    Materials
    • Block
    • Foundation: Slab
    • Roof: Shingle
    Condition
    • New construction: No
    • Year built: 2008
    Details
    • Builder model: Clermont
    • Builder name: Ryland

    Utilities & green energy

    • Sewer: None
    • Water: Public
    • Utilities for property: BB/HS Internet Available, Cable Available, Public

    Community & HOA

    Community
    • Features: Deed Restrictions, Playground, Pool
    • Security: Security System
    • Pet fee: $0 monthly
    • Subdivision: BAHIA LAKES PH 2
    HOA
    • Has HOA: Yes
    • Amenities included: Playground
    • Services included: Community Pool
    • HOA fee: $33 monthly
    • HOA name: Patricia Harman
    • HOA phone: 727-869-9700
    Location
    • Region: Ruskin

    Financial & listing details

    • Price per square foot: $216/sqft
    • Tax assessed value: $259,053
    • Annual tax amount: $2,230
    • Date on market: 7/17/2026
    • Cumulative days on market: 5 days
    • Listing terms: Cash,Conventional,FHA,VA Loan
    • Ownership: Fee Simple
    • Total actual rent: 0
    • Road surface type: Paved

    Price history

    DateEventPrice
    8/19/2026Sold$330,000-2.7%$216/sqft
    Source: Stellar MLS #TB8530024 Report a problem
    8/11/2026Listed for sale$339,000$222/sqft
    Source: Stellar MLS #TB8530024 Report a problem
    7/22/2026Contingent$339,000$222/sqft
    Source: Stellar MLS #TB8530024 Report a problem
    7/17/2026Listed for sale$339,000+52.7%$222/sqft
    Source: eXp Realty #TB8530024 Report a problem
    2/23/2018Sold$222,000-0.4%$145/sqft
    Source: Public Record Report a problem
    1/16/2018Price change$223,000+1.4%$146/sqft
    Source: ALIGN RIGHT REALTY LLC #T2923575 Report a problem
    1/6/2018Listed for sale$220,000+10%$144/sqft
    Source: Owner Report a problem
    7/18/2016Listing removed$200,000$131/sqft
    Source: RE/MAX BAYSIDE REALTY LLC #T2829598 Report a problem
    7/15/2016Listed for sale$200,000+8.1%$131/sqft
    Source: RE/MAX BAYSIDE REALTY LLC #T2829598 Report a problem
    5/21/2008Sold$185,000$121/sqft
    Source: Public Record Report a problem

    Public tax history

    YearProperty taxesTax assessment
    2025$2,231 +3.8%$192,700 +2.9%
    2024$2,149 +1.9%$187,269 +3%
    2023$2,109 -49.4%$181,815 +3%
    2022$4,164 -1.2%$176,519 +3%
    2021$4,214 +2.1%$171,378 +1.4%
    2020$4,127 +2.4%$169,012 +2.3%
    2019$4,028 $165,212 +45.5%
    2018$4,028 +31.1%$113,521 -18.1%
    2017$3,074 +1%$138,618 +27.3%
    2016$3,042 -1.4%$108,899 +0.7%
    2015$3,084 -0.1%$108,142 +0.8%
    2014$3,086 $107,284 +1.5%
    2013$3,086 +0.4%$105,699 +1.7%
    2012$3,075 +20.7%$103,932 +33.6%
    2011$2,548 -7.9%$77,784 -12.9%
    2010$2,768 -2.3%$89,333 -3.6%
    2009$2,833 +8.6%$92,644 -30.8%
    2008$2,610 +11.9%$133,822 +275.5%
    2007$2,333 $35,640
    Find assessor info on the county website

    Neighborhood: 33570

    Nearby schools

    GreatSchools rating
    Get a cash offer in 3 minutes
    Find out how much your home could sell for in as little as 3 minutes with a no-obligation cash offer.
    Estimated market value
    $330,000
    Get a cash offer in 3 minutes
    Find out how much your home could sell for in as little as 3 minutes with a no-obligation cash offer.
    Estimated market value
    $330,000