Seller is currently putting on a NEW ROOF with a transferable warranty! Live the Winter Garden lifestyle in this beautiful 3 bedroom, 2 bathroom home just steps from downtown in the golf cart district! From the moment you enter, soaring high ceilings and a formal living and dining room welcome you in, perfect for hosting holiday dinners or intimate gatherings with friends. The open, split floor plan then guides you into the heart of the home: a spacious kitchen with a central island, breakfast bar, and plenty of counter space, seamlessly connecting to the family room so you never miss a moment. Large windows, recessed lighting and built-in shelving create a warm, light-filled space designed to bring comfort to everyday living. Tucked away for privacy, the primary suite offers a relaxing retreat with a spa-inspired bathroom featuring a walk-in shower and a soaking tub where you can unwind after a long day. The additional bedrooms provide plenty of storage and comfort for family or guests, ensuring everyone feels right at home. Step outside to the screened-in and covered lanai, an all-season extension of your living space perfect for outdoor dining, entertaining friends, or simply enjoying a quiet morning coffee while overlooking the fenced backyard, which is ideal for little ones or four legged friends to roam freely without worry. Located just minutes from the shopping, dining, farmers markets, and community events of downtown Winter Garden, and less than 30 minutes to Disney and Universal, this home is where convenience meets comfort and the best of Central Florida living in a low HOA. Don't miss out on the amazing opportunity to make this home your own, schedule a private showing TODAY!!
Sold for $500,000
$500,000
718 GRISHAM STREET, WINTER GARDEN, FL 34787
3beds
1,689sqft
Single Family Residence
Built in 1999
9,313 Square Feet Lot
$500,500 Zestimate®
$296/sqft
$2,773 Estimated rent
Home value
$500,500
$455,000 - $551,000
$2,773/mo
Zestimate® history
Owner options
List your home for rent
$2,773/mo
Rent Zestimate®
Find your next renter with Zillow Rental Manager. Plus, with online applications, you can quickly screen prospective tenants – for free.
$2,773/mo
Rent Zestimate®
Refinance and save
$3,639/mo
Est. payment
Refinancing to a lower rate could help reduce your monthly payments and save thousands over the life of the loan.
$3,639/mo
Est. payment
Explore your selling options
Work with a Zillow partner agent
Leverage their expertise and Zillow's premium Showcase listings to get your home seen by more buyers.
Get startedList with your own agent
Get your home in front of millions of buyers by listing it on Zillow.
Learn how to do itSell it yourself
Take full control of how buyers see your home on Zillow by listing For Sale by Owner (FSBO).
List your homeWhat's special
Screened-in and covered lanaiAdditional bedroomsBreakfast barLarge windowsFamily roomFenced backyardSpa-inspired bathroom
Zillow last checked:
Listing updated:
Listed by:
Cristina Ireland 407-970-7796,
DENIZ REALTY PARTNERS LLC 407-704-0780
Bought with:
Joshua Lindhurst, 3358028
CHARLES RUTENBERG REALTY ORLANDO
Source: Stellar MLS,MLS#: G5101807 Originating MLS: Lake and Sumter
Originating MLS: Lake and Sumter
Facts & features
Interior
Bedrooms & bathrooms
- Bedrooms: 3
- Bathrooms: 2
- Full bathrooms: 2
Rooms
- Room types: Dining Room, Living Room
Primary bedroom
- Features: Ceiling Fan(s), En Suite Bathroom, Walk-In Closet(s)
- Level: First
- Area: 182.12 Square Feet
- Dimensions: 11.6x15.7
Bedroom 2
- Features: Ceiling Fan(s), Built-in Closet
- Level: First
- Area: 135.47 Square Feet
- Dimensions: 10.11x13.4
Bedroom 3
- Features: Ceiling Fan(s), Built-in Closet
- Level: First
- Area: 132.44 Square Feet
- Dimensions: 10.11x13.1
Primary bathroom
- Features: Garden Bath, Single Vanity, Tub with Separate Shower Stall, Water Closet/Priv Toilet
- Level: First
- Area: 101.64 Square Feet
- Dimensions: 8.4x12.1
Dining room
- Features: Built-In Shelving
- Level: First
- Area: 143.82 Square Feet
- Dimensions: 10.2x14.1
Family room
- Features: Ceiling Fan(s)
- Level: First
- Area: 246.3 Square Feet
- Dimensions: 13.6x18.11
Foyer
- Level: First
- Area: 54.81 Square Feet
- Dimensions: 8.7x6.3
Kitchen
- Features: Breakfast Bar, Kitchen Island, Pantry
- Level: First
- Area: 325.95 Square Feet
- Dimensions: 20.5x15.9
Living room
- Level: First
- Area: 145.54 Square Feet
- Dimensions: 13.1x11.11
Heating
- Central
Cooling
- Central Air
Appliances
- Included: Dishwasher, Dryer, Microwave, Range, Refrigerator, Washer
- Laundry: Inside
Features
- Built-in Features, Eating Space In Kitchen, High Ceilings, Split Bedroom, Tray Ceiling(s)
- Flooring: Tile, Hardwood
- Doors: Sliding Doors
- Has fireplace: No
Interior area
- Total structure area: 2,230
- Total interior livable area: 1,689 sqft
Property
Parking
- Total spaces: 2
- Parking features: Driveway
- Attached garage spaces: 2
- Has uncovered spaces: Yes
Features
- Levels: One
- Stories: 1
- Patio & porch: Covered, Rear Porch, Screened
- Exterior features: Sidewalk
- Fencing: Vinyl
Lot
- Size: 9,313 Square Feet
- Residential vegetation: Trees/Landscaped
Details
- Parcel number: 152227419800490
- Zoning: R-1B
- Special conditions: None
Construction
Type & style
- Home type: SingleFamily
- Architectural style: Contemporary
- Property subtype: Single Family Residence
Materials
- Block, Stucco
- Foundation: Slab
- Roof: Shingle
Condition
- New construction: No
- Year built: 1999
Utilities & green energy
- Sewer: Public Sewer
- Water: Public
- Utilities for property: Electricity Available, Sewer Available, Water Available
Community & HOA
Community
- Features: Deed Restrictions, Sidewalks
- Pet fee: $0 monthly
- Subdivision: TRADITIONS SUB
HOA
- Has HOA: Yes
- HOA fee: $45 monthly
- HOA name: Extreme Management Team / Karie Clearwater
Location
- Region: Winter Garden
Financial & listing details
- Price per square foot: $296/sqft
- Tax assessed value: $371,586
- Annual tax amount: $1,572
- Date on market: 9/8/2025
- Cumulative days on market: 56 days
- Listing terms: Cash,Conventional,FHA,VA Loan
- Ownership: Fee Simple
- Total actual rent: 0
- Electric utility on property: Yes
- Road surface type: Asphalt, Paved
Price history
| Date | Event | Price |
|---|---|---|
| 12/16/2025 | Sold | $500,000$296/sqft |
Source:  Stellar MLS #G5101807 Report a problem Stellar MLS #G5101807 Report a problem | ||
| 11/12/2025 | Pending sale | $500,000$296/sqft |
Source: Stellar MLS #G5101807 Report a problem | ||
| 11/12/2025 | Price change | $500,000+2.2%$296/sqft |
Source: Stellar MLS #G5101807 Report a problem | ||
| 11/4/2025 | Pending sale | $489,000$290/sqft |
Source: Stellar MLS #G5101807 Report a problem | ||
| 10/23/2025 | Price change | $489,000-2.2%$290/sqft |
Source: Stellar MLS #G5101807 Report a problem | ||
| 9/8/2025 | Listed for sale | $500,000+249.7%$296/sqft |
Source: Stellar MLS #G5101807 Report a problem | ||
| 10/28/2002 | Sold | $143,000+13.9%$85/sqft |
Source: Public Record Report a problem | ||
| 9/23/1999 | Sold | $125,600$74/sqft |
Source: Public Record Report a problem | ||
Public tax history
| Year | Property taxes | Tax assessment |
|---|---|---|
| 2024 | $1,572 +4.6% | $138,388 +3% |
| 2023 | $1,503 +3.9% | $134,357 +3% |
| 2022 | $1,446 +2.2% | $130,444 +3% |
| 2021 | $1,415 +1.1% | $126,645 +1.4% |
| 2020 | $1,399 +1.5% | $124,896 +2.3% |
| 2019 | $1,379 +1.4% | $122,088 +1.9% |
| 2018 | $1,360 | $119,812 -40.9% |
| 2017 | $1,360 +3.1% | $202,859 +4.9% |
| 2016 | $1,318 +0.7% | $193,465 +35% |
| 2015 | $1,309 -2.3% | $143,324 +8.9% |
| 2014 | $1,340 +3% | $131,601 +9.6% |
| 2013 | $1,302 +1.8% | $120,110 +9.5% |
| 2012 | $1,279 -3.8% | $109,691 -2.2% |
| 2011 | $1,329 -22.1% | $112,193 -18% |
| 2010 | $1,706 | $136,880 -14.7% |
| 2009 | -- | $160,510 -21.7% |
| 2008 | $1,682 -8% | $205,081 -7.3% |
| 2007 | $1,827 -7.5% | $221,171 +9.1% |
| 2006 | $1,975 +0.3% | $202,655 +38.1% |
| 2005 | $1,969 +5% | $146,781 +13.1% |
| 2004 | $1,876 -0.5% | $129,766 +1.2% |
| 2003 | $1,884 +20.7% | $128,234 +3.7% |
| 2002 | $1,561 -0.9% | $123,632 +13.6% |
| 2001 | $1,576 +0.6% | $108,818 +1.1% |
| 2000 | $1,567 | $107,634 |
Find assessor info on the county website
Neighborhood: 34787
Nearby homes
- $503,6004 bd2 ba1.9k sqft712 Grisham St, Winter Garden, FL 34787Off Market

- $420,0003 bd2 ba1.3k sqft724 Grisham St, Winter Garden, FL 34787Sold

- $474,6003 bd2 ba1.5k sqft116 Faulkner St, Winter Garden, FL 34787Off Market
- $520,5003 bd2 ba1.8k sqft706 Grisham St, Winter Garden, FL 34787Off Market
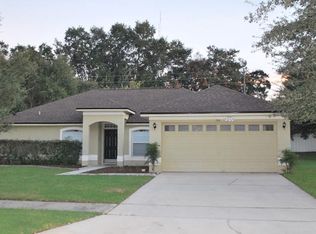
- $491,7003 bd2 ba1.4k sqft730 Grisham St, Winter Garden, FL 34787Off Market
- $580,0004 bd2 ba1.9k sqft117 Steinbeck St, Winter Garden, FL 34787Sold
- $499,0004 bd2 ba1.9k sqft115 Faulkner St, Winter Garden, FL 34787Off Market
- $497,1003 bd2 ba1.7k sqft122 Faulkner St, Winter Garden, FL 34787Off Market
Nearby schools
GreatSchools rating
- 5/10Dillard Street Elementary SchoolGrades: PK-5Distance: 0.9 mi
- 4/10Lakeview Middle SchoolGrades: 6-9Distance: 0.4 mi
- 7/10West Orange High SchoolGrades: 9-12Distance: 2.2 mi
Schools provided by the listing agent
- Elementary: Dillard Street Elem
- Middle: Lakeview Middle
- High: West Orange High
Source: Stellar MLS. This data may not be complete. We recommend contacting the local school district to confirm school assignments for this home.
Get a cash offer in 3 minutes
Find out how much your home could sell for in as little as 3 minutes with a no-obligation cash offer.
Estimated market value
$500,500
Get a cash offer in 3 minutes
Find out how much your home could sell for in as little as 3 minutes with a no-obligation cash offer.
Estimated market value
$500,500
- Florida
- Orange County
- Winter Garden
- 34787
- 718 GRISHAM STREET
Nearby cities
Nearby neighborhoods
Nearby zip codes
Other Winter Garden Topics
