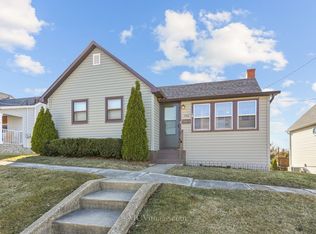
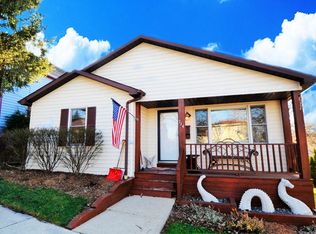
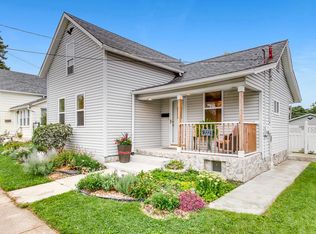
Welcome home to this super cute, beautifully updated 1.5-story home in a great Lemont location, close to downtown! Clean, bright and move-in ready, this home offers 3 bedrooms and 2 full baths with a fantastic, functional floor plan. The main level features a huge kitchen and spacious living room with direct access to the large deck, freshly stained in 2026, making everyday living and entertaining a breeze. You'll also find 2 bedrooms, a full bath and convenient main-floor laundry with washer and dryer new in 2023. The kitchen includes a new refrigerator in 2025. Upstairs, you'll love the private primary suite with a beautiful updated bath featuring a double-sink vanity and walk-in shower. Outside, enjoy the fenced yard and spacious deck, perfect for relaxing, entertaining and summer get-togethers. And don't miss the HUGE heated, oversized garage with more than 2.5-car capacity and plenty of extra room for vehicles, storage, hobbies, a workshop and more. Major updates include HVAC 2019, windows 2016 and roof 2013. You will love being so close to Downtown Lemont, with easy access to Waterfall Glen, The Forge and I-355. Updated, well cared for and full of charm-this one is ready to welcome you home!
New
$389,900
718 Hickory St, Lemont, IL 60439
3beds
1,768sqft
:
Get pre-qualified$2,937/mo
Single Family Residence
Built in 1883
6,240 Square Feet Lot
$-- Zestimate®
$221/sqft
$-- HOA
What's special
Fenced yardPrivate primary suiteHuge kitchenFantastic functional floor plan
- 1 day |
- 587 |
- 68 |
Zillow last checked:
Listing updated:
Listed by:
Kathy McDermott, ABR,CSC,SFR 815-685-8262,
HomeSmart Connect LLC
Source: MRED as distributed by MLS GRID,MLS#: 12727958

Facts & features
Interior
Bedrooms & bathrooms
- Bedrooms: 3
- Bathrooms: 2
- Full bathrooms: 2
Rooms
- Room types: No additional rooms
Primary bedroom
- Features: Flooring (Carpet), Bathroom (Full, Double Sink, Shower Only)
- Level: Second
- Area: 210 Square Feet
- Dimensions: 15X14
Bedroom 2
- Features: Flooring (Wood Laminate)
- Level: Main
- Area: 143 Square Feet
- Dimensions: 13X11
Bedroom 3
- Features: Flooring (Wood Laminate)
- Level: Main
- Area: 143 Square Feet
- Dimensions: 13X11
Kitchen
- Features: Kitchen (Eating Area-Table Space), Flooring (Vinyl)
- Level: Main
- Area: 288 Square Feet
- Dimensions: 24X12
Laundry
- Features: Flooring (Vinyl)
- Level: Main
- Area: 56 Square Feet
- Dimensions: 8X7
Living room
- Features: Flooring (Wood Laminate)
- Level: Main
- Area: 272 Square Feet
- Dimensions: 17X16
Heating
- Natural Gas
Cooling
- Central Air
Appliances
- Included: Range, Microwave, Dishwasher, Refrigerator, Washer, Dryer
- Laundry: Main Level, Gas Dryer Hookup, In Unit
Features
- 1st Floor Bedroom, 1st Floor Full Bath
- Flooring: Laminate
- Windows: Screens
- Basement: Crawl Space
Interior area
- Total structure area: 0
- Total interior livable area: 1,768 sqft
Video & virtual tour
Property
Parking
- Total spaces: 2.5
- Parking features: Concrete, Garage Door Opener, Heated Garage, Yes, Garage Owned, Detached, Garage
- Garage spaces: 2.5
- Has uncovered spaces: Yes
Accessibility
- Accessibility features: No Disability Access
Features
- Stories: 1.5
- Patio & porch: Deck
- Fencing: Fenced
Lot
- Size: 6,240 Square Feet
- Dimensions: 48x130
Details
- Parcel number: 22292170080000
- Special conditions: None
Construction
Type & style
- Home type: SingleFamily
- Architectural style: Bungalow
- Property subtype: Single Family Residence
Materials
- Vinyl Siding
- Roof: Asphalt
Condition
- New construction: No
- Year built: 1883
Utilities & green energy
- Sewer: Public Sewer
- Water: Lake Michigan
Community & HOA
Community
- Features: Curbs, Sidewalks, Street Lights, Street Paved
HOA
- Services included: None
Location
- Region: Lemont
Financial & listing details
- Price per square foot: $221/sqft
- Tax assessed value: $280,000
- Annual tax amount: $5,415
- Date on market: 8/10/2026
- Ownership: Fee Simple
Estimated market value
Zestimate®
Not available
Estimated sales range
Not available
Rent Zestimate®
Not available
Price history
| Date | Event | Price |
|---|---|---|
| 8/10/2026 | Listed for sale | $389,900+25.8%$221/sqft |
Source: MRED as distributed by MLS GRID #12727958 Report a problem | ||
| 6/10/2022 | Sold | $310,000+6.9%$175/sqft |
Source: | ||
| 5/8/2022 | Contingent | $289,900$164/sqft |
Source: | ||
| 5/3/2022 | Listed for sale | $289,900+31.8%$164/sqft |
Source: | ||
| 2/15/2019 | Sold | $220,000-2.2%$124/sqft |
Source: | ||
| 1/9/2019 | Pending sale | $225,000$127/sqft |
Source: Keller Williams Experience #10114432 Report a problem | ||
| 10/17/2018 | Price change | $225,000-10%$127/sqft |
Source: Keller Williams Experience #10114432 Report a problem | ||
| 8/24/2018 | Price change | $250,000-9.1%$141/sqft |
Source: Keller Williams Experience #10114432 Report a problem | ||
| 8/11/2018 | Listed for sale | $275,000$156/sqft |
Source: Keller Williams Experience #10046662 Report a problem | ||
Public tax history
| Year | Property taxes | Tax assessment |
|---|---|---|
| 2024 | $5,415 -6.9% | $28,000 |
| 2023 | $5,819 +62.5% | $28,000 +54.1% |
| 2022 | $3,582 +2.5% | $18,173 |
| 2021 | $3,493 -19.2% | $18,173 |
| 2020 | $4,322 +35.7% | $18,173 +5.7% |
| 2019 | $3,185 +1.7% | $17,198 |
| 2018 | $3,131 +1.1% | $17,198 |
| 2017 | $3,098 -1% | $17,198 +9.2% |
| 2016 | $3,130 -0.5% | $15,756 |
| 2015 | $3,147 -1.4% | $15,756 |
| 2014 | $3,190 -1.5% | $15,756 -6.7% |
| 2013 | $3,240 +2.2% | $16,882 |
| 2012 | $3,171 +1.6% | $16,882 |
| 2011 | $3,122 +26.4% | $16,882 -22.6% |
| 2010 | $2,469 +12.8% | $21,816 |
| 2009 | $2,189 +6.8% | $21,816 -5% |
| 2008 | $2,050 -0.2% | $22,965 +32.8% |
| 2007 | $2,054 +5.8% | $17,296 |
| 2006 | $1,942 +9.3% | $17,296 |
| 2005 | $1,777 -6.6% | $17,296 +37.3% |
| 2004 | $1,903 -0.3% | $12,596 |
| 2003 | $1,908 +1.3% | $12,596 |
| 2002 | $1,884 +7.1% | $12,596 +12.2% |
| 2001 | $1,759 +0.1% | $11,229 |
| 2000 | $1,757 +15.5% | $11,229 |
| 1999 | $1,521 | $11,229 |
Find assessor info on the county website
Monthly payment
Est. payment
Payment breakdown
Explore the cost of this home by adjusting the details. Changes won't be saved.Climate risks
Neighborhood: 60439
Nearby schools
GreatSchools rating
- 8/10Central SchoolGrades: 4-5Distance: 0.3 mi
- 10/10Old Quarry Middle SchoolGrades: 6-8Distance: 1.2 mi
- 10/10Lemont Twp High SchoolGrades: 9-12Distance: 0.5 mi
Schools provided by the listing agent
- High: Lemont Twp High School
- District: 113A
Source: MRED as distributed by MLS GRID. This data may not be complete. We recommend contacting the local school district to confirm school assignments for this home.
- $336,6003 bd2 ba1.2k sqft716 Hickory St, Lemont, IL 60439Off Market
Save 
- $262,1001 bd1 ba664 sqft720 Hickory St, Lemont, IL 60439Off Market
Save 
- $312,2003 bd1 ba1.2k sqft714 Hickory St, Lemont, IL 60439Off Market
Save 
- $263,1001 bd1 ba1.2k sqft722 Hickory St, Lemont, IL 60439Off Market
Save 
- $331,5003 bd2 ba1.2k sqft712 Hickory St, Lemont, IL 60439Off Market
Save - $287,2003 bd1 ba1k sqft724 Hickory St, Lemont, IL 60439Off Market
Save - $308,500-- bd-- ba-- sqft724 Chestnut St, Lemont, IL 60439Off Market
Save - $351,7003 bd2 ba1.2k sqft720 Chestnut St, Lemont, IL 60439Off Market
Save
A local agent can set up tours, give advice and negotiate with sellers.
- Request a tour
as early as today at 11:30 am
Message