Skip main navigation
Off market
  • $303,400

    718 Hidden Cir, Dayton, OH 45458

    4beds
    2,370sqft
    Condo
    Built in 1984
    -- sqft lot
    $303,400 Zestimate®
    $128/sqft
    $2,385 Estimated rent

    Home value

    $303,400

    $288,000 - $319,000

    $2,385/mo

    Zestimate® history
    Loading
    Loading...

    Owner options

    List your home for rent

    $2,385/mo

    Rent Zestimate®

    Find your next renter with Zillow Rental Manager. Plus, with online applications, you can quickly screen prospective tenants – for free.

    Learn more

    $2,385/mo

    Rent Zestimate®

    Refinance and save

    $2,392/mo

    Est. payment

    Refinancing to a lower rate could help reduce your monthly payments and save thousands over the life of the loan.

    See today's rates

    $2,392/mo

    Est. payment

    Explore your selling options

    Work with a Zillow partner agent

    Leverage their expertise and Zillow's premium Showcase listings to get your home seen by more buyers.

    Get started

    List with your own agent

    Get your home in front of millions of buyers by listing it on Zillow.

    Learn how to do it

    Sell it yourself

    Take full control of how buyers see your home on Zillow by listing For Sale by Owner (FSBO).

    List your home

    What's special

    Gas fireplaceHalf bathBeautiful lvp floorsLarge entryNew roofMaster suiteLaundry room

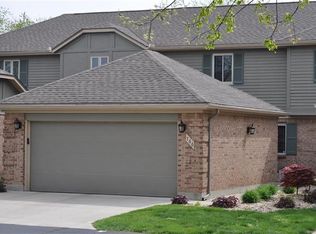
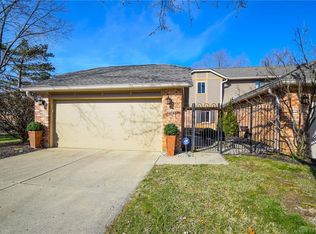
    You will love this bright and stylish condo! The owner has just spent over $60,000 on remodeling. Enter through the brand new front door to the large entry to see alabaster walls, beautiful LVP floors and updates everywhere. The kitchen includes all new white cabinets, beautiful tile backsplash and Frigidaire Galaxy SS appliances. There's a pantry plus plenty of room for you to add a breakfast table or island. The adjacent dining room opens to the fully fenced yard and provides an abundance of natural light. The living room features a vaulted ceiling and gas fireplace (not warranted). There's a first floor master suite, complete with a walk-in closet and brand new full bath with an oversized shower. Handy first floor half bath and laundry room right off the garage, which contains a large wall of storage cabinets. Head upstairs to the loft that overlooks the lower level - great for a second living area, home office, or hobby area. Three more large bedrooms and another newly remodeled full bath. Bedrooms and loft feature brand new carpet. Condo is freshly painted top to bottom. HVAC 2023, new roof 2020 (assessment to be paid in full by seller at closing). A short drive to the Dayton Mall area shopping and dining, and I-675. Nothing to do but move in and enjoy!

    This property is off market, which means it's not currently listed for sale or rent on Zillow. This may be different from what's available on other websites or public sources.
    Facts & features

    Interior

    Bedrooms & bathrooms
    • Bedrooms: 4
    • Bathrooms: 3
    • Full bathrooms: 2
    • 1/2 bathrooms: 1
    Heating
    • Other
    Cooling
    • Central
    Features
    • Basement: None
    • Has fireplace: Yes
    Interior area
    • Total interior livable area: 2,370 sqft

    Property

    Parking
    • Total spaces: 2
    • Parking features: Garage - Attached
    Features
    • Levels: 2 Story
    • Exterior features: Stone
    Lot
    • Size: 2,178 sqft
    Details
    • Parcel number: O67507020043
    • Zoning: Residential

    Construction

    Type & style
    • Home type: Condo
    Materials
    • masonry
    Condition
    • Year built: 1984

    Utilities & green energy

    • Utilities for property: City Water, Sanitary Sewer, 220 Volt Outlet, Natural Gas

    Community & neighborhood

    Location
    • Region: Dayton

    HOA & financial

    HOA
    • Has HOA: Yes
    • HOA fee: $325 monthly

    Other

    Other facts
    • Heating: Natural Gas, Forced Air
    • Levels: 2 Story
    • Property Type: Residential
    • Utilities: City Water, Sanitary Sewer, 220 Volt Outlet, Natural Gas
    • Zoning: Residential
    • Cooling: Central
    • Construction Type: Vinyl, Brick
    • Outside Features: Fence, Patio
    • Inside Features: Gas Water Heater, Paddle Fans, Walk in Closet, Vaulted Ceiling
    • Appliances: Dishwasher, Range, Refrigerator, Microwave
    • Basement: Slab
    • Fireplace: One, Gas
    • Lot Size Source: Assessor's Data
    • Last Change Type: Pending
    • Garage: 2 Car, Attached, Opener, Storage
    • Legal Description: BLDG 10 UNIT 40 THE LOFTS OF OAK CREEK SOUTH CONDO PHASE II & GAR TOD TO LINDA S
    • Parcel Number: O67-50702-0043

    Price history

    DateEventPrice
    6/7/2023Sold$280,000$118/sqft
    Source: Public Record Report a problem
    3/21/2023Pending sale$280,000$118/sqft
    Source: DABR MLS #882028 Report a problem
    3/18/2023Listed for sale$280,000$118/sqft
    Source: DABR MLS #882028 Report a problem

    Public tax history

    YearProperty taxesTax assessment
    2025$5,542 -0.2%$82,700
    2024$5,551 +22.3%$82,700
    2023$4,538 +17.6%$82,700 +42.1%
    2022$3,860 -0.3%$58,200
    2021$3,871 +0.1%$58,200
    2020$3,865 +19.8%$58,200 +27.6%
    2019$3,228 +11.9%$45,610
    2018$2,884 +1.1%$45,610
    2017$2,853 +0.2%$45,610 +5%
    2016$2,847 -0.2%$43,420
    2015$2,853 +1.8%$43,420
    2014$2,802 +6.2%$43,420 -2.8%
    2011$2,638 -8.3%$44,670 -8.3%
    2010$2,878 +2.1%$48,690
    2009$2,818 +8.6%$48,690
    2008$2,596 $48,690

    Find assessor info on the county website

    Neighborhood: 45458

    Nearby schools

    GreatSchools rating
    Schools provided by the listing agent
    • District: Centerville

    Source: The MLS. This data may not be complete. We recommend contacting the local school district to confirm school assignments for this home.

    Get a cash offer in 3 minutes
    Find out how much your home could sell for in as little as 3 minutes with a no-obligation cash offer.
    Estimated market value
    $303,400
    Get a cash offer in 3 minutes
    Find out how much your home could sell for in as little as 3 minutes with a no-obligation cash offer.
    Estimated market value
    $303,400