Welcome to 718 Hollyvale Dr, a great opportunity to make this 3-bedroom, 2-bath home your own. This property offers a functional layout with space to personalize and update to fit your needs and style. The backyard includes an additional building that provides flexible space for storage, a workshop, hobby area, or workspace. Located in Houston with access to I-45 and major roadways, this home is near shopping, dining, parks, Mercer Botanic Gardens, George Bush Intercontinental Airport, and the many entertainment and cultural attractions Houston has to offer. Whether you are looking for a home to customize or a property with extra space and potential, this one is ready for your vision.
Pending
$105,000
718 Hollyvale Dr, Houston, TX 77060
3beds
948sqft
Single Family Residence
Built in 1969
5,985 Square Feet Lot
$-- Zestimate®
$111/sqft
$-- HOA
What's special
Functional layout
- 36 days
- 744
- 44
Likely to sell faster than
Zillow last checked:
Listing updated:
Listed by:
Chris Lawrence TREC #0487898 832-455-3550,
Trillionaire Realty
Source: HAR,MLS#: 62388115
Facts & features
Interior
Bedrooms & bathrooms
- Bedrooms: 3
- Bathrooms: 2
- Full bathrooms: 2
Primary bedroom
- Level: First
- Area: 192
- Dimensions: 12x16
Bedroom
- Level: First
- Area: 120
- Dimensions: 10x12
Bedroom
- Level: First
- Area: 120
- Dimensions: 10x12
Kitchen
- Level: First
- Area: 90
- Dimensions: 10x9
Living room
- Level: First
- Area: 143
- Dimensions: 11x13
Heating
- Other
Cooling
- Ceiling Fan(s), Electric
Appliances
- Included: Freestanding Oven, Oven, Gas Range, Dishwasher
Features
- Flooring: Tile, Wood
- Windows: Window Coverings
Interior area
- Total structure area: 948
- Total interior livable area: 948 sqft
Property
Parking
- Total spaces: 2
- Parking features: Attached
- Attached garage spaces: 2
Features
- Stories: 1
- Patio & porch: Covered
- Fencing: Back Yard
Lot
- Size: 5,985 Square Feet
- Features: Subdivided, 0 Up To 1/4 Acre
Details
- Parcel number: 0923330000005
- Special conditions: Real Estate Owned
Construction
Type & style
- Home type: SingleFamily
- Architectural style: Traditional
- Property subtype: Single Family Residence
Materials
- Brick
- Foundation: Slab
- Roof: Composition
Condition
- New construction: No
- Year built: 1969
Utilities & green energy
- Sewer: Public Sewer
- Water: Public
Community & HOA
Community
- Subdivision: Colonial Hills
Location
- Region: Houston
Financial & listing details
- Price per square foot: $111/sqft
- Tax assessed value: $171,516
- Annual tax amount: $2,691
- Date on market: 8/4/2026
- Road surface type: Asphalt
Foreclosure details
Estimated market value
Not available
Estimated sales range
Not available
$1,494/mo
Price history
| Date | Event | Price |
|---|---|---|
| 11/28/2018 | Listing removed | $76,950$81/sqft |
Source: Auction.com Report a problem | ||
| 11/16/2018 | Listed for sale | -- |
Source: Auction.com Report a problem | ||
Public tax history
| Year | Property taxes | Tax assessment |
|---|---|---|
| 2025 | $1,082 +12.2% | $171,516 |
| 2024 | $965 +22.2% | $171,516 |
| 2023 | $790 +7% | $171,516 +22.5% |
| 2022 | $738 | $139,974 +33% |
| 2021 | -- | $105,223 +4.6% |
| 2020 | $668 +8.2% | $100,556 +17.2% |
| 2019 | $618 -48.5% | $85,794 +21.4% |
| 2018 | $1,199 | $70,682 |
| 2017 | $1,199 +1.9% | $70,682 |
| 2016 | $1,176 +1.2% | $70,682 |
| 2015 | $1,162 | $70,682 +9.2% |
| 2014 | $1,162 | $64,712 |
| 2013 | -- | $64,712 -11.5% |
| 2012 | -- | $73,146 |
| 2011 | -- | $73,146 |
| 2010 | -- | $73,146 |
| 2009 | -- | $73,146 -13.2% |
| 2008 | -- | $84,290 +4.6% |
| 2007 | -- | $80,582 +5.5% |
| 2006 | -- | $76,350 |
| 2005 | -- | $76,350 +7.4% |
| 2004 | -- | $71,100 +9.9% |
| 2003 | -- | $64,700 +9.8% |
| 2002 | -- | $58,900 +9.9% |
| 2001 | -- | $53,600 +9.8% |
| 2000 | -- | $48,800 |
Find assessor info on the county website
Monthly payment
Climate risks
Neighborhood: Aldine
Nearby schools
Schools provided by the listing agent
- Elementary: Odom Elementary School (Aldine)
- Middle: Aldine Middle School
- High: Aldine High School
Source: HAR. This data may not be complete. We recommend contacting the local school district to confirm school assignments for this home.
Similar homes
- $110,0003 bd1 ba1k sqft4116 Castor St, Houston, TX 77022For Sale
 MLS ID #17149417, Carolina Zalamea, Step Real Estate. HAR
 - $100,0003 bd1 ba828 sqft7641 Delavan Dr, Houston, TX 77028For Sale
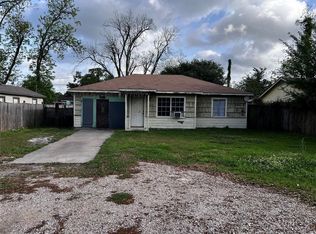 MLS ID #52298385, Karina Soria, Vive Realty LLC. HAR
 - $114,9002 bd1 ba1k sqft6803 Dionne Dr, Houston, TX 77076For Sale
 MLS ID #66833456, Irma Roman, Realty Near Me, LLC. HAR
 - $119,0003 bd1 ba1.1k sqft8038 Talton St, Houston, TX 77028For Sale
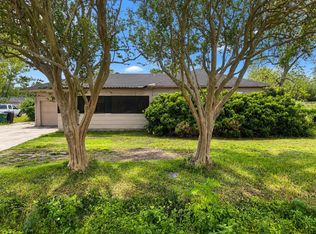 MLS ID #79989776, Christopher Lively, NB Elite Realty. HAR
