Skip main navigation
Off market
  • $2,887,700

    718 Hungerford Pl, Charlotte, NC 28207

    5beds
    5,468sqft
    SingleFamily
    Built in 1994
    0.34 Acres Lot
    $2,887,700 Zestimate®
    $528/sqft
    $6,369 Estimated rent

    Home value

    $2,887,700

    $2.66M - $3.18M

    $6,369/mo

    Zestimate® history
    Loading
    Loading...

    Owner options

    List your home for rent

    $6,369/mo

    Rent Zestimate®

    Find your next renter with Zillow Rental Manager. Plus, with online applications, you can quickly screen prospective tenants – for free.

    Learn more

    $6,369/mo

    Rent Zestimate®

    Refinance and save

    $16,958/mo

    Est. payment

    Refinancing to a lower rate could help reduce your monthly payments and save thousands over the life of the loan.

    See today's rates

    $16,958/mo

    Est. payment

    Explore your selling options

    Work with a Zillow partner agent

    Leverage their expertise and Zillow's premium Showcase listings to get your home seen by more buyers.

    Get started

    List with your own agent

    Get your home in front of millions of buyers by listing it on Zillow.

    Learn how to do it

    Sell it yourself

    Take full control of how buyers see your home on Zillow by listing For Sale by Owner (FSBO).

    List your home

    What's special

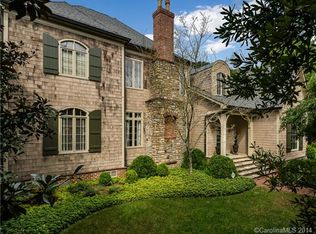
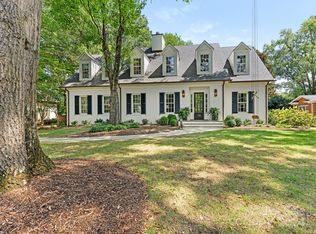
    Beautiful Eastover home NOT in the flood plain, sold furnished with acceptable offer!! . This full brick home boasts 10' ceilings down and 9' up, hardwoods throughout with extensive molding blending traditional craftsmanship with modern fresh colors and finishes. Enjoy reading in the sun filled living room with a wall of built-in book shelves. Dramatic deep blue dining room perfect for family dinners leading to the DREAM chef's kitchen. Beautiful quartz waterfall island, custom paneled SubZero Fridge, 6-burner Wolf gas range with pot filler, floating shelves and dual wine and beverage coolers to share a few of the custom features. Oversized great room overlooking private backyard. Master bedroom down with luxury spa bath and dual closets. 4 guest rooms up with 2 full baths lead to an incredible bonus room. Private, attached office make working from home a breeze. (5th bedroom does not have closet door only shelves).

    This property is off market, which means it's not currently listed for sale or rent on Zillow. This may be different from what's available on other websites or public sources.

    Facts & features

    Interior

    Bedrooms & bathrooms
    • Bedrooms: 5
    • Bathrooms: 5
    • Full bathrooms: 3
    • 1/2 bathrooms: 2
    Heating
    • Forced air, Gas
    Cooling
    • Central
    Appliances
    • Included: Dishwasher, Garbage disposal, Refrigerator
    • Laundry: Main Level
    Features
    • Ceiling Fan(s), Kitchen Island, Walk-In Closet(s), Built-in Features, Wired for Data, Open Floorplan, Cable Available
    • Flooring: Tile, Hardwood
    • Basement: Crawl Space
    • Attic: Pull Down Stairs, Walk-In
    • Has fireplace: Yes
    • Fireplace features: Family Room
    Interior area
    • Total interior livable area: 5,468 sqft
    • Finished area below ground: 0

    Property

    Parking
    • Total spaces: 6
    • Parking features: Garage - Attached
    Features
    • Exterior features: Brick
    • Fencing: Fenced Yard
    Lot
    • Size: 0.34 Acres
    • Features: Level
    Details
    • Parcel number: 15513419
    • Zoning: R-3
    • Special conditions: Standard

    Construction

    Type & style
    • Home type: SingleFamily
    Materials
    • Roof: Other
    Condition
    • Year built: 1994

    Utilities & green energy

    • Water: City Water
    • Utilities for property: Cable Available

    Community & neighborhood

    Location
    • Region: Charlotte

    Other

    Other facts
    • Flooring: Wood, Tile
    • BuildingFeatures: DSL/Cable Available
    • Heating: Forced Air, Zoned
    • Appliances: Dishwasher, Refrigerator, Disposal, Gas Water Heater
    • FireplaceYN: true
    • InteriorFeatures: Ceiling Fan(s), Kitchen Island, Walk-In Closet(s), Built-in Features, Wired for Data, Open Floorplan, Cable Available
    • GarageYN: true
    • AttachedGarageYN: true
    • HeatingYN: true
    • Utilities: Cable Available
    • CoolingYN: true
    • Zoning: R-3
    • RoomsTotal: 2
    • CurrentFinancing: Conventional, Cash
    • FireplaceFeatures: Family Room
    • LotFeatures: Level
    • ExteriorFeatures: Outdoor Kitchen, In-Ground Gas Grill
    • OpenParkingSpaces: 4
    • SpecialListingConditions: Standard
    • Basement: Crawl Space
    • FarmLandAreaUnits: Square Feet
    • CoveredSpaces: 2
    • Fencing: Fenced Yard
    • CommunityFeatures: Sidewalks, Street Lights
    • Cooling: Zoned
    • ParkingFeatures: Attached Garage, Garage Door Opener, Concrete, Garage Faces Side, Garage - 2 Car, Keypad Entry, Parking Space - 4+
    • BelowGradeFinishedArea: 0
    • Attic: Pull Down Stairs, Walk-In
    • LaundryFeatures: Main Level
    • WaterSource: City Water
    • StructureType: Site Built
    • RoadResponsibility: Publicly Maintained Road
    • MlsStatus: Under Contract-Show
    • TaxAnnualAmount: 1479800.00

    Price history

    DateEventPrice
    1/5/2021Sold$1,900,000-1.8%$347/sqft
    Source: Canopy MLS as distributed by MLS GRID #3654957 Report a problem
    1/5/2021Contingent$1,935,000$354/sqft
    Source: Canopy MLS as distributed by MLS GRID #3654957 Report a problem
    12/6/2020Pending sale$1,935,000$354/sqft
    Source: Dickens Mitchener & Associates Inc #3654957 Report a problem
    11/5/2020Price change$1,935,000-3%$354/sqft
    Source: Dickens Mitchener & Associates Inc #3654957 Report a problem
    8/24/2020Price change$1,995,000-7.2%$365/sqft
    Source: Dickens Mitchener & Associates Inc #3654957 Report a problem
    8/21/2020Listed for sale$2,150,000+53%$393/sqft
    Source: Dickens Mitchener & Associates Inc #3652823 Report a problem
    8/25/2015Sold$1,405,000-9.4%$257/sqft
    Source: Canopy MLS as distributed by MLS GRID #3068607 Report a problem
    7/15/2015Pending sale$1,550,000$283/sqft
    Source: CottinghamChalkHayes, Realtors #3068607 Report a problem
    5/8/2015Price change$1,550,000-8.6%$283/sqft
    Source: Cottingham Chalk Hayes Realtors #3068607 Report a problem
    4/3/2015Price change$1,695,000-5.6%$310/sqft
    Source: CottinghamChalkHayes, Realtors #3068607 Report a problem
    3/9/2015Listed for sale$1,795,000$328/sqft
    Source: Cottingham Chalk Hayes Realtors Report a problem

    Public tax history

    YearProperty taxesTax assessment
    2025-- $2,118,400
    2024-- $2,118,400 +2%
    2023-- $2,076,900 +40.4%
    2022-- $1,479,800
    2021-- $1,479,800
    2020$14,387 +0.1%$1,479,800
    2019$14,372 +7.6%$1,479,800 +46.2%
    2018$13,355 +1.5%$1,012,400
    2017$13,158 $1,012,400
    2016$13,158 $1,012,400
    2015$13,158 +0.7%$1,012,400
    2014$13,065 $1,012,400 -14.1%
    2013-- $1,178,600
    2012-- $1,178,600
    2011-- $1,178,600 +9.5%
    2010-- $1,076,800
    2009-- $1,076,800
    2008-- $1,076,800
    2007-- $1,076,800
    2006-- $1,076,800
    2005-- $1,076,800
    2004-- $1,076,800
    2003-- $1,076,800 +45.4%
    2002-- $740,760 -10.9%
    2001-- $830,920 +12.2%
    2000-- $740,760

    Find assessor info on the county website

    Neighborhood: Eastover

    Nearby schools

    GreatSchools rating
    Schools provided by the listing agent
    • Elementary: Eastover
    • Middle: Sedgefield
    • High: Myers Park

    Source: The MLS. This data may not be complete. We recommend contacting the local school district to confirm school assignments for this home.

    Get a cash offer in 3 minutes
    Find out how much your home could sell for in as little as 3 minutes with a no-obligation cash offer.
    Estimated market value
    $2,887,700
    Get a cash offer in 3 minutes
    Find out how much your home could sell for in as little as 3 minutes with a no-obligation cash offer.
    Estimated market value
    $2,887,700