Skip main navigation
Off market
  • $1,087,600

    718 Huntsman Pl, Herndon, VA 20170

    4beds
    2,869sqft
    SingleFamily
    Built in 1990
    0.25 Acres Lot
    $1,087,600 Zestimate®
    $379/sqft
    $4,186 Estimated rent

    Home value

    $1,087,600

    $1.03M - $1.14M

    $4,186/mo

    Zestimate® history
    Loading
    Loading...

    Owner options

    List your home for rent

    $4,186/mo

    Rent Zestimate®

    Find your next renter with Zillow Rental Manager. Plus, with online applications, you can quickly screen prospective tenants – for free.

    Learn more

    $4,186/mo

    Rent Zestimate®

    Refinance and save

    $6,810/mo

    Est. payment

    Refinancing to a lower rate could help reduce your monthly payments and save thousands over the life of the loan.

    See today's rates

    $6,810/mo

    Est. payment

    Explore your selling options

    Work with a Zillow partner agent

    Leverage their expertise and Zillow's premium Showcase listings to get your home seen by more buyers.

    Get started

    List with your own agent

    Get your home in front of millions of buyers by listing it on Zillow.

    Learn how to do it

    Sell it yourself

    Take full control of how buyers see your home on Zillow by listing For Sale by Owner (FSBO).

    List your home

    What's special

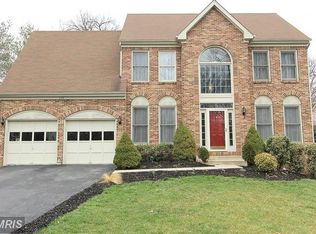
    Welcome Home! Beautiful Colonial, Whitney model, ideally located on cul de sac, level lot, in one of Herndons most sought after communities, Old Dranesville Hunt Club. Over 4000 square feet of living on three levels. Original owners have lovingly maintained. Dramatic two story foyer greets you as you enter the front door. Gorgeous gourmet kitchen renovation and large Trex deck. Stunning kitchen renovation features beautiful cabinetry, and moldings, soft close drawers, spice rack, lazy susan, roll out shelves, under cabinet lighting , granite countertops, island, stainless steel appliances; Wolff cooktop, Miele dishwasher. Generous sized, and separate, Living / Dining Rooms. Hardwood floors. Main level office has built in shelving. Family Room features a wood burning fireplace, built in shelves, access to rear yard and Trex deck. Primary Bedroom on upper level has Sitting Room, en suite bathroom, 4 closets, ceiling fan. Primary Bathroom offers a soaking tub and shower, dual sinks, sky lights, pretty window. Three additional bedrooms on upper level and full bathroom. Additional upgrades include: Roof 2013, HVAC (1) 2015, HVAC (2) 2014, Windows, Low E, replaced 2020 ($31,000) Basement is unfinished; has rough in for bathroom, walk out door, window and work bench. Neighborhood has active social committee including block party, chili cook off and other fun events; access to walking/running/biking path through Sugarland Run Valley Stream Park. About 2 miles to the Herndon Silver Line Metro stop (coming soon), minutes to shopping, restaurants and downtown Herndon. Minutes to major commuter routes of 28, 7, 286 and Toll Road. HOA fee $145 per year! Open Houses Sat 3/20 and Sun 3/21.

    This property is off market, which means it's not currently listed for sale or rent on Zillow. This may be different from what's available on other websites or public sources.
    Facts & features

    Interior

    Bedrooms & bathrooms
    • Bedrooms: 4
    • Bathrooms: 3
    • Full bathrooms: 2
    • 1/2 bathrooms: 1
    Heating
    • Heat pump
    Cooling
    • Central
    Appliances
    • Included: Dishwasher, Dryer, Microwave, Washer
    Features
    • Flooring: Tile, Carpet, Hardwood
    • Has fireplace: Yes
    Interior area
    • Total interior livable area: 2,869 sqft

    Property

    Parking
    • Parking features: Garage - Attached
    Features
    • Exterior features: Vinyl, Brick
    Lot
    • Size: 0.25 Acres
    Details
    • Parcel number: 0113160073

    Construction

    Type & style
    • Home type: SingleFamily
    Materials
    • brick
    • Roof: Other
    Condition
    • Year built: 1990

    Community & neighborhood

    Location
    • Region: Herndon

    HOA & financial

    HOA
    • Has HOA: Yes
    • HOA fee: $140 monthly

    Price history

    DateEventPrice
    5/5/2021Sold$861,111+11.1%$300/sqft
    Source: Public Record Report a problem
    3/23/2021Pending sale$775,000$270/sqft
    Source: Bright MLS #VAFX2000512 Report a problem
    3/20/2021Listed for sale$775,000$270/sqft
    Source: Bright MLS #VAFX2000512 Report a problem

    Public tax history

    YearProperty taxesTax assessment
    2025$13,912 +15.8%$975,620 +15.2%
    2024$12,015 +7.6%$847,030 +5.3%
    2023$11,170 +4%$804,500 +5.5%
    2022$10,739 $762,430 +13.1%
    2021-- $674,410 +4.2%
    2020$7,661 -2.1%$647,330 -2.1%
    2019$7,826 +4.5%$661,290 +4.5%
    2018$7,492 -3.1%$633,050 -4.9%
    2017$7,732 +4.4%$665,950 +4.2%
    2016$7,407 +10.7%$639,350 +6.6%
    2015$6,690 +0.2%$599,490
    2014$6,675 $599,490 +1%
    2013-- $593,550 +3.7%
    2012-- $572,360 +7.8%
    2011-- $530,800
    2010-- $530,800 -11.1%
    2009-- $597,260 -4.4%
    2008-- $624,750 +7.3%
    2007-- $582,310 +55%
    2003-- $375,705 +10%
    2002-- $341,550 +15%
    2001-- $297,000

    Find assessor info on the county website

    Neighborhood: 20170

    Nearby schools

    GreatSchools rating
    Schools provided by the listing agent
    • District: FAIRFAX COUNTY PUBLIC SCHOOLS

    Source: The MLS. This data may not be complete. We recommend contacting the local school district to confirm school assignments for this home.

    Get a cash offer in 3 minutes
    Find out how much your home could sell for in as little as 3 minutes with a no-obligation cash offer.
    Estimated market value
    $1,087,600
    Get a cash offer in 3 minutes
    Find out how much your home could sell for in as little as 3 minutes with a no-obligation cash offer.
    Estimated market value
    $1,087,600