Quintessential Ann Arbor living! A truly idyllic 3BR, 2BA Cape Cod on the Northside of Ann Arbor paints the portrait of timeless charm and refined design. Step inside and you're greeted by rich hardwood flooring throughout, vaulted ceilings with rustic beams, a spacious living room anchored by a stone fireplace all to set the right mood. The formal dining room flows seamlessly into a chef's kitchen featuring granite countertops, stainless steel appliances, and classic subway tile. On the first floor, a full bath with marble finishes offers both style and convenience. Upstairs, two bright bedrooms each boast a walk-in closet, tall ceilings, and share an updated full bath. New carpeting in the primary and hardwood flooring in the second bedroom ('20). The lower level adds even more flexibility with a spacious third bedroom and second flex space ideal for a home office, guest suite, or family space. And when it's time to unwind, step out onto your dime-a-dozen front porch, spacious side deck, or your beautiful yard tucked away in a newly installed privacy fence with a regraded yard. 1 car garage, second carport space, and sizable drive provide ample room for family and friends. You are moments away from nearby parks, nature preserves, and the iconic Huron River. Walkable to the Michigan hospital and the best of downtown. Highlights include: New Water Heater ('25), New HVAC ('25), New Dishwasher ('23). Don't miss your chance to step inside this magical retreat!
Sold
$531,500
718 Indianola Ave, Ann Arbor, MI 48105
3beds
1,602sqft
Single Family Residence
Built in 1951
6,098 Square Feet Lot
$531,400 Zestimate®
$332/sqft
$2,970 Estimated rent
Home value
$531,400
$473,000 - $595,000
$2,970/mo
Zestimate® history
Owner options
List your home for rent
$2,970/mo
Rent Zestimate®
Find your next renter with Zillow Rental Manager. Plus, with online applications, you can quickly screen prospective tenants – for free.
$2,970/mo
Rent Zestimate®
Refinance and save
$3,562/mo
Est. payment
Refinancing to a lower rate could help reduce your monthly payments and save thousands over the life of the loan.
$3,562/mo
Est. payment
Explore your selling options
Work with a Zillow partner agent
Leverage their expertise and Zillow's premium Showcase listings to get your home seen by more buyers.
Get startedList with your own agent
Get your home in front of millions of buyers by listing it on Zillow.
Learn how to do itSell it yourself
Take full control of how buyers see your home on Zillow by listing For Sale by Owner (FSBO).
List your homeWhat's special
Zillow last checked:
Listing updated:
Listed by:
Michael Barbour 248-943-7131,
Berkshire Hathaway HomeService
Bought with:
Michael Ryan, 6501365891
The Charles Reinhart Company
Source: MichRIC,MLS#: 25044841
Facts & features
Interior
Bedrooms & bathrooms
- Bedrooms: 3
- Bathrooms: 2
- Full bathrooms: 2
Primary bedroom
- Level: Upper
- Area: 169
- Dimensions: 13.00 x 13.00
Bedroom 2
- Level: Upper
- Area: 190
- Dimensions: 19.00 x 10.00
Bedroom 3
- Level: Basement
- Area: 156
- Dimensions: 12.00 x 13.00
Primary bathroom
- Level: Upper
- Area: 55
- Dimensions: 5.00 x 11.00
Bonus room
- Level: Basement
- Area: 100
- Dimensions: 10.00 x 10.00
Dining area
- Level: Main
- Area: 100
- Dimensions: 10.00 x 10.00
Kitchen
- Level: Main
- Area: 196
- Dimensions: 14.00 x 14.00
Living room
- Level: Main
- Area: 391
- Dimensions: 23.00 x 17.00
Utility room
- Level: Basement
- Area: 351
- Dimensions: 13.00 x 27.00
Heating
- Forced Air
Cooling
- Central Air
Appliances
- Included: Dishwasher, Disposal, Dryer, Oven, Range, Refrigerator, Washer
- Laundry: In Basement, Laundry Room, Lower Level
Features
- Ceiling Fan(s), Eat-in Kitchen
- Flooring: Carpet, Ceramic Tile, Tile, Wood
- Windows: Screens, Window Treatments
- Basement: Full
- Number of fireplaces: 1
- Fireplace features: Family Room, Gas Log, Living Room
Interior area
- Total structure area: 1,202
- Total interior livable area: 1,602 sqft
- Finished area below ground: 400
Property
Parking
- Total spaces: 1
- Parking features: Detached, Carport
- Garage spaces: 1
- Has carport: Yes
Accessibility
- Accessibility features: 36 Inch Entrance Door
Features
- Stories: 2
- Fencing: Privacy
Lot
- Size: 6,098 Square Feet
- Dimensions: 55 x 155
- Features: Corner Lot, Sidewalk, Shrubs/Hedges
Details
- Parcel number: 090921215007
- Zoning description: R1C
Construction
Type & style
- Home type: SingleFamily
- Architectural style: Cape Cod
- Property subtype: Single Family Residence
Materials
- Vinyl Siding
- Roof: Asphalt
Condition
- New construction: No
- Year built: 1951
Utilities & green energy
- Sewer: Public Sewer
- Water: Public
- Utilities for property: Natural Gas Connected
Community & HOA
Community
- Security: Carbon Monoxide Detector(s), Smoke Detector(s), Security System
Location
- Region: Ann Arbor
Financial & listing details
- Price per square foot: $332/sqft
- Tax assessed value: $165,148
- Annual tax amount: $8,610
- Date on market: 9/3/2025
- Listing terms: Cash,FHA,VA Loan,Conventional
Price history
| Date | Event | Price |
|---|---|---|
| 11/18/2025 | Listing removed | $3,000$2/sqft |
Source: Zillow Rentals Report a problem | ||
| 10/24/2025 | Listed for rent | $3,000$2/sqft |
Source: Zillow Rentals Report a problem | ||
| 9/26/2025 | Sold | $531,500+1.2%$332/sqft |
Source:  MichRIC #25044841 Report a problem MichRIC #25044841 Report a problem | ||
| 9/8/2025 | Pending sale | $525,000$328/sqft |
Source: BHHS broker feed #25044841 Report a problem | ||
| 9/8/2025 | Contingent | $525,000$328/sqft |
Source: MichRIC #25044841 Report a problem | ||
| 9/3/2025 | Listed for sale | $525,000$328/sqft |
Source: MichRIC #25044841 Report a problem | ||
Public tax history
Tax history is unavailable.
Neighborhood: Huron Highlands
Nearby homes
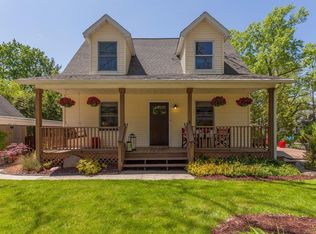
- $531,5003 bd2 ba1.2k sqft718 Indianola Dr, Ann Arbor, MI 48105Sold
- $333,3002 bd1 ba686 sqft714 Indianola Dr, Ann Arbor, MI 48105Off Market
- $632,3003 bd2 ba1.7k sqft1515 Pontiac St, Ann Arbor, MI 48105Off Market
- $472,0002 bd2 ba1.4k sqft710 Indianola Dr, Ann Arbor, MI 48105Off Market
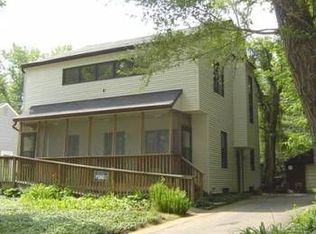
- $105,0003 bd1 ba-- sqft1512 Pontiac St, Ann Arbor, MI 48105Off Market
- $488,5002 bd2 ba1.4k sqft1518 Pontiac St, Ann Arbor, MI 48105Off Market
- $474,4004 bd2 ba1.3k sqft1517 Pontiac St, Ann Arbor, MI 48105Off Market
- $556,9004 bd2 ba1.6k sqft1505 Pontiac St, Ann Arbor, MI 48105Off Market
Nearby schools
GreatSchools rating
- 8/10Northside Elementary SchoolGrades: PK-8Distance: 0.3 mi
- 10/10Skyline High SchoolGrades: 9-12Distance: 2.1 mi
- 9/10Clague Middle SchoolGrades: 6-8Distance: 2 mi
Schools provided by the listing agent
- Elementary: Northside Elementary School
- Middle: Clague Middle School
- High: Skyline High School
Source: MichRIC. This data may not be complete. We recommend contacting the local school district to confirm school assignments for this home.
Get a cash offer in 3 minutes
Find out how much your home could sell for in as little as 3 minutes with a no-obligation cash offer.
Estimated market value
$531,400
Get a cash offer in 3 minutes
Find out how much your home could sell for in as little as 3 minutes with a no-obligation cash offer.
Estimated market value
$531,400
- Michigan
- Washtenaw County
- Ann Arbor
- 48105
- Huron Highlands
- 718 Indianola Ave
Nearby cities
Nearby neighborhoods
Nearby zip codes
Other Ann Arbor Topics
