Skip main navigation
Sold for $565,000
  • $565,000

    718 Irving Ave, Royal Oak, MI 48067

    3beds
    1,950sqft
    Single Family Residence
    Built in 1928
    5,662 Square Feet Lot
    $580,600 Zestimate®
    $290/sqft
    $3,185 Estimated rent

    Home value

    $580,600

    $546,000 - $621,000

    $3,185/mo

    Zestimate® history
    Loading
    Loading...

    Owner options

    List your home for rent

    $3,185/mo

    Rent Zestimate®

    Find your next renter with Zillow Rental Manager. Plus, with online applications, you can quickly screen prospective tenants – for free.

    Learn more

    $3,185/mo

    Rent Zestimate®

    Refinance and save

    $3,668/mo

    Est. payment

    Refinancing to a lower rate could help reduce your monthly payments and save thousands over the life of the loan.

    See today's rates

    $3,668/mo

    Est. payment

    Explore your selling options

    Work with a Zillow partner agent

    Leverage their expertise and Zillow's premium Showcase listings to get your home seen by more buyers.

    Get started

    List with your own agent

    Get your home in front of millions of buyers by listing it on Zillow.

    Learn how to do it

    Sell it yourself

    Take full control of how buyers see your home on Zillow by listing For Sale by Owner (FSBO).

    List your home

    What's special

    Brick tudorFully fenced yardHardwood floorsOpen concept connectionLarge trex deckWalk-in closetsGranite counters
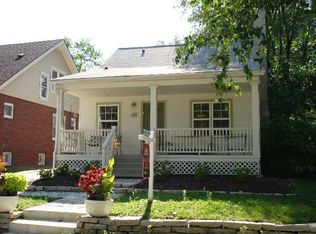
    ***OFFER DEADLINE 8/24 at 6 pm*** Check out this Royal Oak treasure! Stunning & rare –1928 Brick Tudor! This beautifully updated & superbly maintained home has 1,950 sq ft, 3 bedrooms (all with walk-in closets), 2.5 baths, a fully fenced yard, full basement, 2 car garage, and quaint paver walkway to the front door. This home is perfectly located within walking distance to nearby parks & downtown Royal Oak restaurants & activities, plus easy access to freeways to ease the commute! On the main floor, you will find hardwood floors throughout, recessed lighting and lots of natural light. The living/dining/kitchen areas have open concept connection between them with wide archways leading you through each space. The living room fireplace has been converted to gas and a main floor powder room in the perfect location was added. The large dining room is a great place for daily meals or large gatherings. The kitchen has tons of counter & cabinet space, with an extra row that is perfect for a smoothie, coffee, or snack bar. Granite counters in the kitchen and every bathroom! French doors off the kitchen lead you to a large Trex deck overlooking the peaceful fully fenced yard. Around the corner from the kitchen is the main floor laundry with a dedicated drop zone and room for extra storage. The 2nd level is where you’ll find all 3 bedrooms. Each has their own walk-in closet and are a great size, filled with natural light. Neutral color palette throughout. Clean, gorgeous home, ready for the next owner. All appliances stay. This one won’t last! Full list of updates & features available. Quick Occupancy!

    Zillow last checked:

    Listing updated:

    Listed by:

    Patricia Woodard 586-292-7238,

    Brookstone, Realtors LLC

    Bought with:

    Katelyn Thomas, 6501460255

    Max Broock, REALTORS®-Birmingham

    Source: Realcomp II,MLS#: 20251028722MLS Logo

    Facts & features

    Interior

    Bedrooms & bathrooms
    • Bedrooms: 3
    • Bathrooms: 3
    • Full bathrooms: 2
    • 1/2 bathrooms: 1
    Primary bedroom
    • Level: Second
    • Area: 192
    • Dimensions: 16 X 12
    Bedroom
    • Level: Second
    • Area: 99
    • Dimensions: 11 X 9
    Bedroom
    • Level: Second
    • Area: 108
    • Dimensions: 12 X 9
    Primary bathroom
    • Level: Second
    • Area: 72
    • Dimensions: 9 X 8
    Other
    • Level: Second
    • Area: 50
    • Dimensions: 10 X 5
    Other
    • Level: Entry
    • Area: 44
    • Dimensions: 11 X 4
    Dining room
    • Level: Entry
    • Area: 168
    • Dimensions: 14 X 12
    Kitchen
    • Level: Entry
    • Area: 187
    • Dimensions: 17 X 11
    Laundry
    • Level: Entry
    • Area: 88
    • Dimensions: 11 X 8
    Living room
    • Level: Entry
    • Area: 288
    • Dimensions: 24 X 12
    Heating
    • Forced Air, Natural Gas
    Cooling
    • Ceiling Fans, Central Air
    Appliances
    • Included: Dishwasher, Disposal, Dryer, Free Standing Gas Oven, Free Standing Refrigerator, Ice Maker, Microwave, Stainless Steel Appliances, Washer
    • Laundry: Laundry Room
    Features
    • Programmable Thermostat
    • Basement: Full,Unfinished,Walk Out Access
    • Has fireplace: Yes
    • Fireplace features: Gas, Living Room
    Interior area
    • Total interior livable area: 1,950 sqft
    • Finished area above ground: 1,950

    Property

    Parking
    • Total spaces: 2
    • Parking features: Two Car Garage, Detached, Driveway, Garage Door Opener
    • Garage spaces: 2
    Features
    • Levels: Two
    • Stories: 2
    • Entry location: GroundLevelwSteps
    • Patio & porch: Covered, Deck, Porch
    • Exterior features: Lighting
    • Pool features: None
    • Fencing: Back Yard,Fenced
    Lot
    • Size: 5,662 Square Feet
    • Dimensions: 40 x 139.5
    Details
    • Parcel number: 2522181029
    • Special conditions: Short Sale No,Standard

    Construction

    Type & style
    • Home type: SingleFamily
    • Architectural style: Tudor
    • Property subtype: Single Family Residence
    Materials
    • Brick, Vinyl Siding
    • Foundation: Basement, Block
    • Roof: Asphalt
    Condition
    • New construction: No
    • Year built: 1928
    • Major remodel year: 2011

    Utilities & green energy

    • Sewer: Public Sewer
    • Water: Other

    Community & HOA

    Community
    • Features: Sidewalks
    • Security: Smoke Detectors
    • Subdivision: REPLAT OF ALEX KNOWLES
    HOA
    • Has HOA: No
    Location
    • Region: Royal Oak

    Financial & listing details

    • Price per square foot: $290/sqft
    • Tax assessed value: $137,300
    • Annual tax amount: $5,301
    • Date on market: 8/22/2025
    • Cumulative days on market: 4 days
    • Listing agreement: Exclusive Right To Sell
    • Listing terms: Cash,Conventional,FHA,Va Loan
    • Exclusions: Exclusion(s) Exist

    Price history

    DateEventPrice
    9/16/2025Sold$565,000+2.9%$290/sqft
    Source: Realcomp II #20251028722 Report a problem
    8/27/2025Pending sale$549,000$282/sqft
    Source: Realcomp II #20251028722 Report a problem
    8/22/2025Listed for sale$549,000+103.3%$282/sqft
    Source: Realcomp II #20251028722 Report a problem
    6/8/2011Sold$270,000-3.5%$138/sqft
    Source: Public Record Report a problem
    2/8/2011Listed for sale$279,900+250.3%$144/sqft
    Source: Prudential Real Estate #211013875 Report a problem
    12/2/2010Sold$79,900$41/sqft
    Source: Public Record Report a problem
    10/21/2010Listed for sale$79,900-53.3%$41/sqft
    Source: ERA MAJESTIC #210120409 Report a problem
    3/16/2010Sold$171,253+7%$88/sqft
    Source: Public Record Report a problem
    12/18/1997Sold$160,000$82/sqft
    Source: Public Record Report a problem

    Public tax history

    YearProperty taxesTax assessment
    2024-- $171,880 +6.8%
    2023-- $160,900 +3.4%
    2022-- $155,640 +4.8%
    2021-- $148,530 +6%
    2020-- $140,170 +2.8%
    2019-- $136,390 -3.7%
    2018-- $141,560
    2017-- $141,560 +13.7%
    2015-- $124,470 +14.6%
    2014-- $108,590 +23.1%
    2011-- $88,220 -2.3%
    2010$3,942 -1.8%$90,300 -16.6%
    2009$4,015 +31.9%$108,220 -45.4%
    2005$3,043 $198,240 +71.1%
    2003-- $115,840 +15.1%
    2002-- $100,600 +36.4%
    2001$3,091 +1.7%$73,740 +2.3%
    2000$3,039 $72,070
    Find assessor info on the county website

    Neighborhood: 48067

    Nearby schools

    GreatSchools rating
    Get a cash offer in 3 minutes
    Find out how much your home could sell for in as little as 3 minutes with a no-obligation cash offer.
    Estimated market value
    $580,600
    Get a cash offer in 3 minutes
    Find out how much your home could sell for in as little as 3 minutes with a no-obligation cash offer.
    Estimated market value
    $580,600