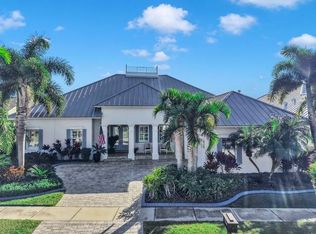
Discover luxury living in this stunning Tradewinds model by Sabal Homes, nestled in the waterfront community of Mirabay. Extensively updated, this 4-bedroom, 4-bath home spans over 4,224 sq ft, designed for ultimate comfort and Florida’s coastal lifestyle. With its strategic design and flood-resilient location, Mirabay continues to provide peace of mind and protection, making it a standout choice for homeowners. Step through the grand entrance into an open-concept living and dining area, bathed in natural light with panoramic water views. Custom judges paneling and two-toned feature walls adorn the space. Sliders fully retract, blending indoor and outdoor areas, ideal for hosting large gatherings or enjoying sunsets over the canal. The full size main floor home office area features custom woodworking, updated lighting and crown moulding. Entertaining just got an upgrade with your very own private New England-style pub! This custom-built gem is the ultimate spot for gathering with friends and family. Complete with cozy bench seating in a charming nook, a fully functioning bar and a full-size wine refrigerator, it's designed to bring the pub experience right into your home. Whether you're enjoying a game night, hosting a happy hour, or just unwinding after a day on the water, this pub adds a unique touch of fun and character to this already impressive home. The heart of the home is the chef’s kitchen, featuring quartz countertops, premium gas appliances, custom cabinetry, an oversized farmhouse sink, custom range hood, and a large island. The kitchen flows into the family room, complete with coffered ceilings eating area, plantation style shutters and a gas fireplace. The first-floor owner’s suite features water views, updated tile flooring, trey ceiling, and crown molding. It includes two walk-in closets and a spa-inspired bathroom with dual vanities, a soaking tub, and a walk-in shower. Upstairs, a large bonus room opens to a private balcony with porch swings for enjoying sunsets. The second floor includes a guest suite with a updated private bath and two additional bedrooms. All upstairs baths have been completely remodeled. Step outside to your private backyard oasis—newly updated for the ultimate waterfront lifestyle. The heated saltwater pool and spa (2023) are surrounded by a paved lanai. Artificial turf makes the backyard virtually maintenance-free, while the brick-paved firepit piazza area is perfect for evenings under the stars. The covered rear porch features fans, lighting, and fully automated retractable screening. For the boating enthusiast, the home features a brand-new seawall, a 13,000 lb. boat lift (2020), jet ski lift (2021), and kayak lift (2021) for effortless access to the Gulf waters. The beautifully landscaped grounds include mature Florida trees, stone curbing, Paver paths spanning the entire length from both side yards, and lighting for a peaceful retreat any time of day. Additional updates include two new HVAC systems (2022), a new 30-year roof (2023), a large-capacity water heater (2022), and a gym with A/C and epoxy flooring in the converted garage. The oversized garages accommodate up to 4 cars. This home has a culligan and reverse osmosis water purifying system Located just 35 minutes from downtown Tampa and the airport, and 25 minutes by boat to St. Petersburg and Tampa. Enjoy nearby on-water restaurants and easy access to open waters with no bridges or long channels to navigate.
Sold for $1,615,000
Zillow last checked:
Listing updated:
Bought with:
Jo-Lee Mansfield, 3418397
RE/MAX ALLIANCE GROUP
Source: Stellar MLS,MLS#: TB8304387 Originating MLS: Suncoast Tampa
Originating MLS: Suncoast Tampa
Price history
| Date | Event | Price |
|---|---|---|
| 11/4/2024 | Sold | $1,615,000-6.3%$382/sqft |
Source:  Stellar MLS #TB8304387 Report a problem Stellar MLS #TB8304387 Report a problem | ||
| 10/4/2024 | Pending sale | $1,724,000$408/sqft |
Source: Stellar MLS #TB8304387 Report a problem | ||
| 9/18/2024 | Listed for sale | $1,724,000+146.3%$408/sqft |
Source: Stellar MLS #TB8304387 Report a problem | ||
| 2/12/2020 | Sold | $700,000-7.8%$166/sqft |
Source: Public Record Report a problem | ||
| 12/26/2019 | Pending sale | $759,000$180/sqft |
Source: CENTURY 21 Beggins Enterprises #T3183073 Report a problem | ||
| 10/3/2019 | Price change | $759,000-3.2%$180/sqft |
Source: CENTURY 21 Beggins Enterprises #T3183073 Report a problem | ||
| 7/26/2019 | Price change | $784,000-3.8%$186/sqft |
Source: CENTURY 21 Beggins Enterprises #T3183073 Report a problem | ||
| 6/26/2019 | Listed for sale | $815,000+25.4%$193/sqft |
Source: CENTURY 21 BEGGINS ENTERPRISES #T3183073 Report a problem | ||
| 6/6/2016 | Listing removed | $3,400-12.8%$1/sqft |
Source: SOUTH BAY HOMES #T2816254 Report a problem | ||
| 2/26/2015 | Listing removed | $3,900$1/sqft |
Source: SOUTH BAY HOMES (776921) #T2713830 Report a problem | ||
| 9/2/2014 | Listed for rent | $3,900$1/sqft |
Source: SOUTH BAY HOMES (776921) #T2713830 Report a problem | ||
| 11/21/2010 | Listing removed | $650,000$154/sqft |
Source: Dominion Enterprises #T2390808 Report a problem | ||
| 12/23/2009 | Listed for sale | $650,000+245.4%$154/sqft |
Source: Dominion Enterprises #T2390808 Report a problem | ||
| 10/1/2004 | Sold | $188,200$45/sqft |
Source: Public Record Report a problem | ||

Get a cash offer in 3 minutes
Find out how much your home could sell for in as little as 3 minutes with a no-obligation cash offer.
Estimated market value
$1,510,600
