Old World charm meets modern comfort in this Custom built Cape with a Walk-Out Basement. NEW ROOF and a new electrical panel were just installed, the house is all brick and solid as a rock! The family room, completed with a brick fireplace, transitions into the dining & kitchen area, now illuminated by the recently installed recessed lights. The kitchen features NEW cabinets with pull-out shelves, Stainless Steel appliances, NEW stove & microwave, NEW Granite counters & ceramic backsplash. Whether it's a cup of tea or coffee, or a glass of wine, you will have multiple choices for relaxation in this house: on the NEW generously sized Deck, accessible from the kitchen, or in the Morning room, which connects to the Dining area. Two bedrooms with accented walls, along with a full bath, are located on the 1st level and another two bedrooms accompanied by a second full bath - on the 2nd level. In the basement you'll find a kitchenette with Granite counters, the same nice kitchen cabinets with pull-out shelves and an abundance of built-in cabinets. A spacious room adjacent to the Kitchenette, with access to the side yard, as well as a garage, can be used as a 5th bedroom or an additional family room. The basement offers great potential, making it perfect for generating supplemental rental income, or creating a man cave or In-Law Suite. Attached one-car garage adds to the convenience of everyday living. The property is in close proximity to I-95 S and a 30 minute drive to Downtown Richmond. A major development project called Sycamore Grove, which is planned by the VA government, will span over 500 sq ft near South Sycamore Street and Graham Road, and will be just around the corner of Jefferson PL. An anchored-grocery store, a restaurant and many other new businesses are planned to be included in the Sycamore Grove development. Being one of the oldest American cities, Petersburg will soon see more food resources and businesses moving in!
Sold for $270,000
$270,000
718 Jefferson Pl, Petersburg, VA 23803
4beds
3,353sqft
Single Family Residence
Built in 1951
0.34 Acres Lot
$292,700 Zestimate®
$81/sqft
$2,180 Estimated rent
Home value
$292,700
$278,000 - $307,000
$2,180/mo
Zestimate® history
Owner options
List your home for rent
$2,180/mo
Rent Zestimate®
Find your next renter with Zillow Rental Manager. Plus, with online applications, you can quickly screen prospective tenants – for free.
$2,180/mo
Rent Zestimate®
Refinance and save
$1,665/mo
Est. payment
Refinancing to a lower rate could help reduce your monthly payments and save thousands over the life of the loan.
$1,665/mo
Est. payment
Explore your selling options
Work with a Zillow partner agent
Leverage their expertise and Zillow's premium Showcase listings to get your home seen by more buyers.
Get startedList with your own agent
Get your home in front of millions of buyers by listing it on Zillow.
Learn how to do itSell it yourself
Take full control of how buyers see your home on Zillow by listing For Sale by Owner (FSBO).
List your homeWhat's special
Zillow last checked:
Listing updated:
Listed by:
Zhanna Shuparska 804-389-9192,
Joyner Fine Properties
Bought with:
Eli Rich, 0225049064
First Choice Realty
Source: CVRMLS,MLS#: 2417029 Originating MLS: Central Virginia Regional MLS
Originating MLS: Central Virginia Regional MLSFacts & features
Interior
Bedrooms & bathrooms
- Bedrooms: 4
- Bathrooms: 2
- Full bathrooms: 2
Primary bedroom
- Description: Accent Wall/Hardwood Floor/Ceilin
- Level: First
- Dimensions: 13.0 x 11.0
Primary bedroom
- Description: Pine Floors/New Paint
- Level: Second
- Dimensions: 14.0 x 12.0
Bedroom 2
- Description: Accent Wall/Hardwood Floor/New Paint
- Level: First
- Dimensions: 11.0 x 11.0
Bedroom 4
- Description: Pine Floors/Built-Ins/New Paint
- Level: Second
- Dimensions: 14.0 x 10.0
Additional room
- Description: 5th Bedroom/Berber Carpet/Recessed Lights
- Level: Basement
- Dimensions: 21.5 x 10.10
Additional room
- Description: Kitchenette/Build-Ins/Granite/New Cabinets
- Level: Basement
- Dimensions: 15.0 x 11.0
Dining room
- Description: Recessed Lights/Refinished Floors/New Paint
- Level: First
- Dimensions: 11.0 x 8.5
Other
- Description: Tub & Shower
- Level: First
Other
- Description: Shower
- Level: Second
Kitchen
- Description: Granite/SS/New Cabinets/Backsplash
- Level: First
- Dimensions: 14.0 x 9.5
Living room
- Description: Refinished Hardwood Floors/Brick FP
- Level: First
- Dimensions: 15.0 x 12.0
Sitting room
- Description: Enclosed Porch/Access to Dining Room
- Level: First
- Dimensions: 12.0 x 5.5
Heating
- Hot Water, Natural Gas
Cooling
- Central Air, Electric
Appliances
- Included: Dryer, Dishwasher, Electric Cooking, Disposal, Gas Water Heater, Instant Hot Water, Microwave, Oven, Range, Refrigerator, Smooth Cooktop, Self Cleaning Oven, Stove, Washer
- Laundry: Washer Hookup, Dryer Hookup
Features
- Beamed Ceilings, Bookcases, Built-in Features, Bedroom on Main Level, Eat-in Kitchen, Fireplace, Granite Counters, Main Level Primary, Recessed Lighting, Window Treatments
- Flooring: Wood
- Windows: Window Treatments
- Basement: Garage Access,Interior Entry,Walk-Out Access
- Attic: Access Only
- Has fireplace: Yes
- Fireplace features: Masonry, Wood Burning
Interior area
- Total interior livable area: 3,353 sqft
- Finished area above ground: 2,381
- Finished area below ground: 972
Property
Parking
- Total spaces: 1
- Parking features: Attached, Direct Access, Driveway, Garage, Paved, Garage Faces Rear, Garage Faces Side
- Attached garage spaces: 1
- Has uncovered spaces: Yes
Accessibility
- Accessibility features: Accessible Full Bath, Accessible Bedroom, Accessible Kitchen
Features
- Levels: One and One Half
- Stories: 1.5
- Patio & porch: Front Porch, Side Porch, Deck, Porch
- Exterior features: Deck, Out Building(s), Porch, Storage, Shed, Paved Driveway
- Pool features: None
- Fencing: None
Lot
- Size: 0.34 Acres
Details
- Additional structures: Shed(s), Outbuilding
- Parcel number: 032070017
- Zoning description: R-3
Construction
Type & style
- Home type: SingleFamily
- Architectural style: Custom,Two Story
- Property subtype: Single Family Residence
Materials
- Brick, Drywall, Frame
- Roof: Composition
Condition
- Resale
- New construction: No
- Year built: 1951
Utilities & green energy
- Sewer: Public Sewer
- Water: Public
Community & HOA
Community
- Subdivision: None
Location
- Region: Petersburg
Financial & listing details
- Price per square foot: $81/sqft
- Tax assessed value: $157,800
- Annual tax amount: $2,004
- Date on market: 12/23/2025
- Ownership: Individuals
- Ownership type: Sole Proprietor
Price history
| Date | Event | Price |
|---|---|---|
| 9/4/2024 | Sold | $270,000$81/sqft |
Source:  CVRMLS #2417029 Report a problem CVRMLS #2417029 Report a problem | ||
| 8/22/2024 | Pending sale | $270,000$81/sqft |
Source: CVRMLS #2417029 Report a problem | ||
| 8/15/2024 | Listing removed | -- |
Source: CVRMLS #2417029 Report a problem | ||
| 8/5/2024 | Pending sale | $270,000$81/sqft |
Source: CVRMLS #2417029 Report a problem | ||
| 7/4/2024 | Listed for sale | $270,000+1.9%$81/sqft |
Source: CVRMLS #2417029 Report a problem | ||
| 2/1/2024 | Listing removed | -- |
Source: Zillow Rentals Report a problem | ||
| 1/11/2024 | Listed for rent | $2,000+14.3%$1/sqft |
Source: Zillow Rentals Report a problem | ||
| 1/1/2024 | Listing removed | -- |
Source: CVRMLS #2317168 Report a problem | ||
| 11/21/2023 | Listed for sale | $265,000$79/sqft |
Source: CVRMLS #2317168 Report a problem | ||
| 11/10/2023 | Pending sale | $265,000$79/sqft |
Source: CVRMLS #2317168 Report a problem | ||
| 10/19/2023 | Price change | $265,000-1.9%$79/sqft |
Source: CVRMLS #2317168 Report a problem | ||
| 8/17/2023 | Listed for sale | $270,000+107.7%$81/sqft |
Source: CVRMLS #2317168 Report a problem | ||
| 10/28/2022 | Listing removed | -- |
Source: Zillow Rental Manager Report a problem | ||
| 10/24/2022 | Listed for rent | $1,750$1/sqft |
Source: Zillow Rental Manager Report a problem | ||
| 10/12/2022 | Listing removed | -- |
Source: Zillow Rental Manager Report a problem | ||
| 10/4/2022 | Listed for rent | $1,750$1/sqft |
Source: Zillow Rental Manager Report a problem | ||
| 8/24/2021 | Sold | $130,000+11718.2%$39/sqft |
Source: CVRMLS #2122420 Report a problem | ||
| 12/4/1950 | Sold | $1,100 |
Source: Agent Provided Report a problem | ||
Public tax history
| Year | Property taxes | Tax assessment |
|---|---|---|
| 2025 | $3,211 | $252,800 |
| 2024 | $3,211 +160.9% | $252,800 +160.9% |
| 2023 | $1,231 -5.9% | $96,900 |
| 2022 | $1,308 | $96,900 +9% |
| 2021 | -- | $88,900 |
| 2020 | -- | $88,900 |
| 2018 | $1,200 | $88,900 |
| 2016 | $1,200 | -- |
| 2015 | $1,200 | -- |
| 2014 | $1,200 +100% | -- |
| 2013 | $600 | -- |
| 2012 | -- | -- |
| 2011 | -- | -- |
| 2010 | -- | -- |
| 2009 | -- | -- |
| 2008 | -- | -- |
| 2007 | -- | -- |
| 2006 | -- | -- |
| 2005 | -- | -- |
| 2004 | -- | -- |
| 2003 | -- | -- |
| 2002 | -- | -- |
| 2001 | -- | $57,300 |
Find assessor info on the county website
Neighborhood: 23803
Nearby homes
- $172,6002 bd2 ba1.2k sqft724 Jefferson Pl, Petersburg, VA 23803Off Market
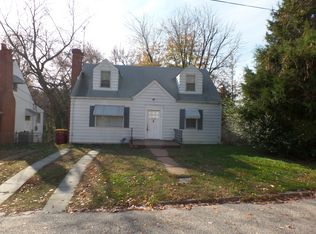
- $156,4003 bd1 ba1.3k sqft714 Jefferson Pl, Petersburg, VA 23803Off Market

- $1,4002 bd1 ba1.1k sqft726 Jefferson Pl, Petersburg, VA 23803For Rent
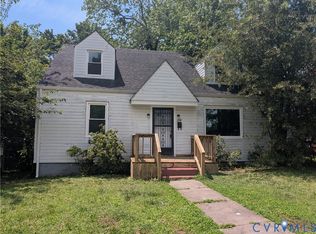
- $213,5003 bd2 ba1.1k sqft710 Jefferson Pl, Petersburg, VA 23803Off Market
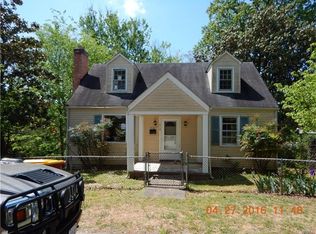
- $165,2003 bd1 ba900 sqft711 Jefferson Pl, Petersburg, VA 23803Off Market
- $105,3003 bd1 ba1.1k sqft732 Jefferson Pl, Petersburg, VA 23803Off Market
- $213,7008 bd2 ba1.8k sqft719 Jefferson Pl, Petersburg, VA 23803Off Market
- $180,7002 bd2 ba1.2k sqft705 Jefferson Pl, Petersburg, VA 23803Off Market
Nearby schools
GreatSchools rating
- 1/10Cool Spring ElementaryGrades: K-5Distance: 1.4 mi
- 1/10Vernon Johns Middle SchoolGrades: 6-8Distance: 2.1 mi
- 2/10Petersburg High SchoolGrades: 9-12Distance: 2.2 mi
Schools provided by the listing agent
- Elementary: Cool Spring
- Middle: Vernon Johns
- High: Petersburg
Source: CVRMLS. This data may not be complete. We recommend contacting the local school district to confirm school assignments for this home.
Get a cash offer in 3 minutes
Find out how much your home could sell for in as little as 3 minutes with a no-obligation cash offer.
Estimated market value
$292,700
Get a cash offer in 3 minutes
Find out how much your home could sell for in as little as 3 minutes with a no-obligation cash offer.
Estimated market value
$292,700
- Virginia
- Petersburg City
- Petersburg
- 23803
- 718 Jefferson Pl
Nearby cities
Nearby zip codes
Other Petersburg Topics
