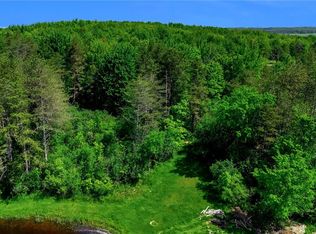
Don’t miss this charming classic 1800’s-built home on nearly 2 acres, offering a perfect blend of historic character and thoughtful updates. The property includes a large barn with horse stalls, fenced area, stocked pond, detached garage, and shed—creating an ideal country setting just minutes from the village and within the East Aurora school district. Inside, the spacious, updated kitchen features granite counters, a quartz center island, stainless sink, exposed beams, pantry with coffee bar, and opens to a formal dining room. The living room is full of charm with a wood-burning insert, wood floors, and a custom wood ceiling, plus access to a three-season front porch with historic re-glazed glass and tiled floor. The completely renovated first-floor primary suite offers vaulted ceilings, a modern full bath with glass door shower, updated fixtures, and generous closet space. An office or den rounds out the main floor. Upstairs, you'll find two large bedrooms, a full bath, a versatile loft room (ideal for an office, bedroom, or den), and a convenient second-floor laundry—all with additional stair access from the rear foyer. A rare find offering the warmth of history and the comforts of modern living.
Closed
$560,500
718 Jewett Holmwood Rd, East Aurora, NY 14052
3beds
2,542sqft
Single Family Residence
Built in 1845
1.83 Acres Lot
$-- Zestimate®
$220/sqft
$4,033 Estimated rent
Home value
Not available
Estimated sales range
Not available
$4,033/mo
Zestimate® history
Owner options
List your home for rent
$4,033/mo
Rent Zestimate®
Find your next renter with Zillow Rental Manager. Plus, with online applications, you can quickly screen prospective tenants – for free.
$4,033/mo
Rent Zestimate®
Refinance and save
$3,830/mo
Est. payment
Refinancing to a lower rate could help reduce your monthly payments and save thousands over the life of the loan.
$3,830/mo
Est. payment
Explore your selling options
Work with a Zillow partner agent
Leverage their expertise and Zillow's premium Showcase listings to get your home seen by more buyers.
Get startedList with your own agent
Get your home in front of millions of buyers by listing it on Zillow.
Learn how to do itSell it yourself
Take full control of how buyers see your home on Zillow by listing For Sale by Owner (FSBO).
List your homeWhat's special
Versatile loft roomStocked pondOffice or denDetached garageTwo large bedroomsConvenient second-floor laundryGenerous closet space
Zillow last checked:
Listing updated:
Listed by:
Jerrold R Thompson II 716-864-7863,
Century 21 North East
Bought with:
Barbara S Zimmermann, 40ZI1152685
Chubb-Aubrey Leonard Real Estate
Source: NYSAMLSs,MLS#: B1616305 Originating MLS: Buffalo
Originating MLS: BuffaloFacts & features
Interior
Bedrooms & bathrooms
- Bedrooms: 3
- Bathrooms: 3
- Full bathrooms: 2
- 1/2 bathrooms: 1
- Main level bathrooms: 2
- Main level bedrooms: 1
Bedroom 1
- Level: First
- Dimensions: 20.00 x 13.00
Bedroom 2
- Level: Second
- Dimensions: 16.00 x 15.00
Bedroom 3
- Level: Second
- Dimensions: 20.00 x 12.00
Den
- Level: First
- Dimensions: 7.00 x 6.00
Dining room
- Level: First
- Dimensions: 16.00 x 13.00
Foyer
- Level: First
- Dimensions: 15.00 x 12.00
Kitchen
- Level: First
- Dimensions: 22.00 x 14.00
Laundry
- Level: Second
- Dimensions: 21.00 x 15.00
Living room
- Level: First
- Dimensions: 20.00 x 16.00
Loft
- Level: Second
- Dimensions: 15.00 x 13.00
Other
- Level: First
- Dimensions: 9.00 x 7.00
Heating
- Gas, Forced Air
Cooling
- Central Air
Appliances
- Included: Dishwasher, Gas Oven, Gas Range, Gas Water Heater, Refrigerator
- Laundry: Main Level
Features
- Cathedral Ceiling(s), Den, Separate/Formal Dining Room, Entrance Foyer, Eat-in Kitchen, Separate/Formal Living Room, Granite Counters, Home Office, Country Kitchen, Kitchen Island, Pantry, Quartz Counters, Walk-In Pantry, Natural Woodwork, Bedroom on Main Level, Convertible Bedroom, Loft, Bath in Primary Bedroom, Main Level Primary, Primary Suite
- Flooring: Carpet, Ceramic Tile, Hardwood, Tile, Varies
- Windows: Thermal Windows
- Basement: Full,Sump Pump
- Number of fireplaces: 2
Interior area
- Total structure area: 2,542
- Total interior livable area: 2,542 sqft
Property
Parking
- Total spaces: 2.5
- Parking features: Detached, Electricity, Garage, Driveway, Other
- Garage spaces: 2.5
Features
- Levels: Two
- Stories: 2
- Patio & porch: Covered, Porch
- Exterior features: Blacktop Driveway, Enclosed Porch, Fence, Gravel Driveway, Porch, Private Yard, See Remarks
- Fencing: Partial
- On waterfront: Yes
- Waterfront features: Pond
- Body of water: Other
- Frontage length: 50
Lot
- Size: 1.83 Acres
- Dimensions: 205 x 254
- Features: Agricultural, Rectangular, Rectangular Lot, Wooded
Details
- Additional structures: Barn(s), Outbuilding, Shed(s), Storage
- Parcel number: 1424891740000002040122
- Special conditions: Standard
- Horses can be raised: Yes
- Horse amenities: Horses Allowed
Construction
Type & style
- Home type: SingleFamily
- Architectural style: Colonial,Traditional,Victorian
- Property subtype: Single Family Residence
Materials
- Aluminum Siding, Copper Plumbing
- Foundation: Block, Stone
- Roof: Metal
Condition
- Resale
- Year built: 1845
Utilities & green energy
- Electric: Circuit Breakers
- Sewer: Septic Tank
- Water: Connected, Public
- Utilities for property: Cable Available, Electricity Connected, High Speed Internet Available, Water Connected
Community & HOA
Community
- Subdivision: Holland Land Cos Surv
Location
- Region: East Aurora
Financial & listing details
- Price per square foot: $220/sqft
- Tax assessed value: $100,700
- Annual tax amount: $8,877
- Date on market: 6/19/2025
- Cumulative days on market: 8 days
- Listing terms: Cash,Conventional,FHA,VA Loan
Price history
| Date | Event | Price |
|---|---|---|
| 9/17/2025 | Sold | $560,500+4.8%$220/sqft |
Source:  NYSAMLSs #B1616305 Report a problem NYSAMLSs #B1616305 Report a problem | ||
| 6/27/2025 | Pending sale | $534,600$210/sqft |
Source: NYSAMLSs #B1616305 Report a problem | ||
| 6/19/2025 | Listed for sale | $534,600+37.1%$210/sqft |
Source: NYSAMLSs #B1616305 Report a problem | ||
| 6/29/2019 | Sold | $390,000-2.5%$153/sqft |
Source: Agent Provided Report a problem | ||
| 3/4/2019 | Pending sale | $399,900$157/sqft |
Source: CENTURY 21 Gold Standard #B1166065 Report a problem | ||
| 2/6/2019 | Price change | $399,900-4.8%$157/sqft |
Source: CENTURY 21 Gold Standard #B1166065 Report a problem | ||
| 1/2/2019 | Listed for sale | $419,900+31.6%$165/sqft |
Source: CENTURY 21 Gold Standard #B1166065 Report a problem | ||
| 5/12/2011 | Listing removed | $319,000$125/sqft |
Source: Gold Standard #B377007 Report a problem | ||
| 4/21/2011 | Price change | $319,000-6.1%$125/sqft |
Source: Gold Standard #B377007 Report a problem | ||
| 2/5/2011 | Price change | $339,900-5.3%$134/sqft |
Source: CENTURY 21 Gold Standard #B377007 Report a problem | ||
| 12/31/2010 | Listed for sale | $359,000$141/sqft |
Source: Century21 Gold Standard #B377007 Report a problem | ||
Public tax history
| Year | Property taxes | Tax assessment |
|---|---|---|
| 2019 | -- | $112,600 +11.8% |
| 2018 | -- | $100,700 |
| 2017 | $9,555 +54.3% | $100,700 |
| 2016 | $6,193 | $100,700 |
| 2015 | -- | $100,700 |
| 2014 | -- | $100,700 |
| 2013 | -- | $100,700 |
| 2012 | -- | $100,700 |
| 2011 | -- | $100,700 |
| 2010 | -- | $100,700 |
| 2009 | -- | $100,700 |
| 2008 | -- | $100,700 |
| 2007 | -- | $100,700 |
| 2006 | -- | $100,700 |
| 2005 | -- | $100,700 |
| 2004 | -- | $100,700 |
| 2003 | -- | $100,700 |
| 2002 | -- | $100,700 |
| 2001 | -- | $100,700 +5.6% |
| 2000 | -- | $95,400 |
Find assessor info on the county website
Neighborhood: 14052
Nearby homes
- $20,000-- bd-- ba-- sqft718 Jewett Holmwood Rd, East Aurora, NY 14052Sold
- $560,5003 bd2 ba2.5k sqft718 Jewett Holmwood Rd, East Aurora, NY 14052Sold
- $124,9001.8 Acres706 Jewett Holmwood Rd LOT 40, East Aurora, NY 14052Lot/Land
- $370,0003 bd1 ba2.2k sqft738 Jewett Holmwood Rd, East Aurora, NY 14052Sold
- $340,0003 bd3 ba2.6k sqft733 Jewett Holmwood Rd, East Aurora, NY 14052Sold
- $480,5003 bd2 ba2k sqft698 Jewett Holmwood Rd, East Aurora, NY 14052Sold
- $368,6003 bd1 ba1.2k sqft741 Jewett Holmwood Rd, East Aurora, NY 14052Off Market
- $266,2003 bd1 ba964 sqft673 Jewett Holmwood Rd, East Aurora, NY 14052Off Market
Nearby schools
GreatSchools rating
- 5/10Parkdale Elementary SchoolGrades: PK-4Distance: 2.3 mi
- 9/10East Aurora Middle SchoolGrades: 5-9Distance: 2.8 mi
- 10/10East Aurora High SchoolGrades: 9-12Distance: 2.6 mi
Schools provided by the listing agent
- Elementary: Parkdale Elementary
- Middle: East Aurora Middle
- High: East Aurora High
- District: East Aurora
Source: NYSAMLSs. This data may not be complete. We recommend contacting the local school district to confirm school assignments for this home.
- New York
- Erie County
- East Aurora
- 14052
- 718 Jewett Holmwood Rd
Nearby cities
Nearby neighborhoods
Nearby zip codes
Other East Aurora Topics
