Amazing opportunity on the brick ranch with a full finished basement to do some updating and make or save some money! Full vinyl fenced in backyard! Nick large patio! Leveled out backyard where above ground pool used to be! Large detached 2 car garage! Hardwood floors throughout main level! Basement with built in Tiki bar, wood burning fireplace, and theater room! Home needs quite a bit of cosmetic work, and wouldn't qualify for FHA/VA, but should have no problem going conventional!
Pending
$159,900
718 Killian Dr, Beech Grove, IN 46107
3beds
2,214sqft
Residential, Single Family Residence
Built in 1957
8,276 Square Feet Lot
$-- Zestimate®
$72/sqft
$-- HOA
What's special
- 32 days
- 410
- 30
Zillow last checked:
Listing updated:
Listed by:
Avery Garrett soldbyavery@gmail.com,
Streamlined Realty
Source: MIBOR as distributed by MLS GRID,MLS#: 22124191
Facts & features
Interior
Bedrooms & bathrooms
- Bedrooms: 3
- Bathrooms: 2
- Full bathrooms: 2
- Main level bathrooms: 1
- Main level bedrooms: 2
Primary bedroom
- Level: Main
- Area: 250 Square Feet
- Dimensions: 25x10
Bedroom 2
- Level: Main
- Area: 108 Square Feet
- Dimensions: 12x9
Bedroom 3
- Level: Basement
- Area: 288 Square Feet
- Dimensions: 36x8
Dining room
- Level: Main
- Area: 120 Square Feet
- Dimensions: 12x10
Kitchen
- Level: Main
- Area: 112 Square Feet
- Dimensions: 16x7
Living room
- Level: Main
- Area: 168 Square Feet
- Dimensions: 14x12
Heating
- Forced Air, Natural Gas
Cooling
- Central Air
Appliances
- Included: Gas Cooktop, Dishwasher, Dryer, Disposal, Exhaust Fan, Double Oven, Refrigerator, Washer
- Laundry: In Basement
Features
- Walk-In Closet(s)
- Basement: Finished,Full
- Number of fireplaces: 1
- Fireplace features: Basement, Wood Burning
Interior area
- Total structure area: 2,214
- Total interior livable area: 2,214 sqft
- Finished area below ground: 1,107
Property
Parking
- Total spaces: 2
- Parking features: Detached
- Garage spaces: 2
Features
- Levels: One
- Stories: 1
- Patio & porch: Covered, Patio
- Fencing: Fenced,Full,Privacy
Lot
- Size: 8,276 Square Feet
- Features: Sidewalks, Mature Trees
Details
- Parcel number: 491028102049000502
- Special conditions: As Is
- Horse amenities: None
Construction
Type & style
- Home type: SingleFamily
- Architectural style: Ranch
- Property subtype: Residential, Single Family Residence
Materials
- Brick, Stone
- Foundation: Block
Condition
- Fixer
- New construction: No
- Year built: 1957
Utilities & green energy
- Electric: 100 Amp Service
- Water: Public
Community & HOA
Community
- Subdivision: South Grove
HOA
- Has HOA: No
Location
- Region: Beech Grove
Financial & listing details
- Price per square foot: $72/sqft
- Tax assessed value: $252,000
- Annual tax amount: $3,210
- Date on market: 9/3/2026
- Cumulative days on market: 21 days
Estimated market value
Not available
Estimated sales range
Not available
Not available
Price history
| Date | Event | Price |
|---|---|---|
| 9/20/2026 | Pending sale | $159,900$72/sqft |
Source:  MIBOR as distributed by MLS GRID #22124191 Report a problem MIBOR as distributed by MLS GRID #22124191 Report a problem | ||
| 9/19/2026 | Listed for sale | $159,900$72/sqft |
Source: MIBOR as distributed by MLS GRID #22124191 Report a problem | ||
| 9/8/2026 | Pending sale | $159,900$72/sqft |
Source: MIBOR as distributed by MLS GRID #22124191 Report a problem | ||
| 9/3/2026 | Listed for sale | $159,900+106.3%$72/sqft |
Source: MIBOR as distributed by MLS GRID #22124191 Report a problem | ||
| 9/12/2014 | Sold | $77,500+0.7%$35/sqft |
Source: MIBOR as distributed by MLS GRID #21297092 Report a problem | ||
| 6/12/2014 | Listed for sale | $76,999-23.4%$35/sqft |
Source: Homepath #21297092 Report a problem | ||
| 6/5/2014 | Sold | $100,568-18.9%$45/sqft |
Source: Public Record Report a problem | ||
| 7/25/2003 | Sold | $124,050$56/sqft |
Source: MIBOR as distributed by MLS GRID #2308979 Report a problem | ||
Public tax history
| Year | Property taxes | Tax assessment |
|---|---|---|
| 2025 | $3,435 -4.1% | $252,000 +1.3% |
| 2024 | $3,582 +4.6% | $248,700 +8.9% |
| 2023 | $3,423 +26.5% | $228,400 +8.9% |
| 2022 | $2,706 +13.6% | $209,700 +20.7% |
| 2021 | $2,381 +6.4% | $173,800 +9.1% |
| 2020 | $2,239 +14.5% | $159,300 +3.4% |
| 2019 | $1,955 +4.5% | $154,100 +10.3% |
| 2018 | $1,871 +3.2% | $139,700 +5.6% |
| 2017 | $1,814 +1.6% | $132,300 +2.2% |
| 2016 | $1,785 +10.6% | $129,400 +6.1% |
| 2014 | $1,615 +7.5% | $122,000 +7.6% |
| 2013 | $1,502 | $113,400 -0.8% |
| 2012 | $1,502 | $114,300 -1.8% |
| 2011 | -- | $116,400 |
| 2010 | $1,621 -10% | $116,400 -9.5% |
| 2009 | $1,802 | $128,600 -10.9% |
| 2007 | -- | $144,300 +0.1% |
| 2006 | -- | $144,200 +21% |
| 2005 | -- | $119,200 |
| 2004 | -- | $119,200 |
| 2003 | -- | $119,200 +119.1% |
| 2002 | -- | $54,400 +199.9% |
| 2001 | -- | $18,140 |
| 2000 | -- | $18,140 |
Find assessor info on the county website
Monthly payment
Est. payment
Payment breakdown
Explore the cost of this home by adjusting the details. Changes won't be saved.Climate risks
Neighborhood: 46107
Nearby schools
Schools provided by the listing agent
- Middle: Beech Grove Middle School
- High: Beech Grove Sr High School
Source: MIBOR as distributed by MLS GRID. This data may not be complete. We recommend contacting the local school district to confirm school assignments for this home.

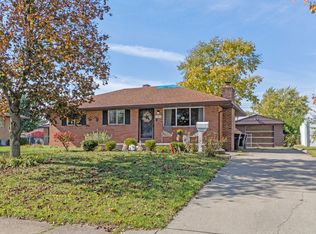
Similar homes
- $170,0002 bd2 ba1.1k sqft403 Fletcher Ln, Beech Grove, IN 46107Active
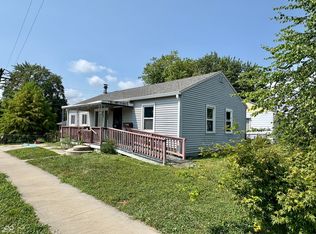 MLS ID #22117399, Steve Slavin, Coldwell Banker Real Estate Group. MIBOR as distributed by MLS GRID
 - $179,9004 bd2 ba2.1k sqft922 E Elbert St, Indianapolis, IN 46227Active
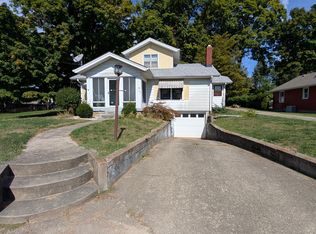 MLS ID #22120210, Isamar Winzenread, United Real Estate Indpls. MIBOR as distributed by MLS GRID
 - $149,9003 bd2 ba1.4k sqft3945 Aurora St, Indianapolis, IN 46227Active
 MLS ID #22110408, Joshua Bangert, Hidalgo Group, LLC. MIBOR as distributed by MLS GRID
 - $159,0003 bd1 ba2.1k sqft2513 Mars Hill St, Indianapolis, IN 46241Active
 MLS ID #22124697, Tamara Scroggins, Your Realty Link, LLC. MIBOR as distributed by MLS GRID
