Skip main navigation
Off market
Street View
  • $543,300

    718 Kimbark St, Longmont, CO 80501

    3beds
    2,100sqft
    SingleFamily
    Built in 1910
    6,665 Square Feet Lot
    $543,300 Zestimate®
    $259/sqft
    $3,101 Estimated rent

    Home value

    $543,300

    $494,000 - $598,000

    $3,101/mo

    Zestimate® history
    Loading
    Loading...

    Owner options

    List your home for rent

    $3,101/mo

    Rent Zestimate®

    Find your next renter with Zillow Rental Manager. Plus, with online applications, you can quickly screen prospective tenants – for free.

    Learn more

    $3,101/mo

    Rent Zestimate®

    Refinance and save

    $3,177/mo

    Est. payment

    Refinancing to a lower rate could help reduce your monthly payments and save thousands over the life of the loan.

    See today's rates

    $3,177/mo

    Est. payment

    Explore your selling options

    Work with a Zillow partner agent

    Leverage their expertise and Zillow's premium Showcase listings to get your home seen by more buyers.

    Get started

    List with your own agent

    Get your home in front of millions of buyers by listing it on Zillow.

    Learn how to do it

    Sell it yourself

    Take full control of how buyers see your home on Zillow by listing For Sale by Owner (FSBO).

    List your home

    What's special

    Adorable bungalow located in Old Town Longmont one block off of Main St. with a fully renovated kitchen (stainless steel farmhouse sink) and all brand new appliances. Perfect for a professional couple or young family. Be within walking distance of all downtown restaurants and breweries. Walk to Longs Peak Pub, Cheba Hut, Bin 86 Wine Bar, Wibby Brewing, 300 Suns, Pumphouse, Rosalee's Pizzeria, Lucille's Cafe, Jefe's Tacos & Tequila, The Roost, Longtucky Distillery, St. Vrain Cidery, and more! Also located on the same street and only three blocks from Longmont's public library (perfect for walks to storytime and family activities). Walk to all downtown parade routes and festivals. Two blocks from Roosevelt Park (Left Hand Oktoberfest, Hops & Handrails, etc.) and two blocks from Collyer Train Park (Longmont families' favorite shaded park and playground). This two bedroom, one bathroom house is full of charm and details (and TONS of storage)! **Zillow square footage listed does NOT include 600sqft of basement storage.** -all original wood details -clawfoot bathtub -built-in bookshelves and china cabinet -shaded porch plus porch swing -off-street parking space in backyard (can be used for boat or RV storage) -two sheds -established garden boxes -patio with fire pit -semi-finished basement with three rooms for storage -pre-wired for NextLight fiber optic Internet -washer and dryer included -newer double-insulated windows -close to all major bus routes (and on the BrewHop Trolley route!!) First month's rent plus security deposit required at signing. Dogs considered with a pet deposit. No smoking in house. Available October 1. Please respond with a few details about yourself and other tenants as well as employment status and pets. Tenant pays all utilities.

    This property is off market, which means it's not currently listed for sale or rent on Zillow. This may be different from what's available on other websites or public sources.
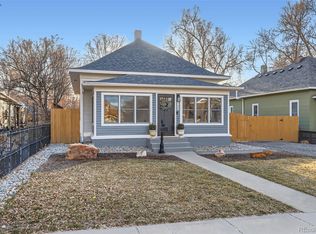
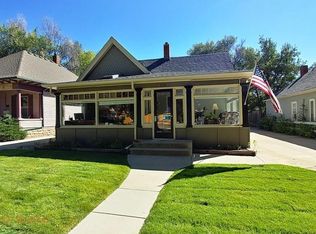
    Facts & features

    Interior

    Bedrooms & bathrooms
    • Bedrooms: 3
    • Bathrooms: 2
    • Full bathrooms: 2
    Heating
    • Baseboard, Forced air, Other, Radiant, Wall, Electric, Gas
    Cooling
    • Wall
    Appliances
    • Included: Dishwasher, Dryer, Freezer, Garbage disposal, Microwave, Range / Oven, Refrigerator, Washer
    Features
    • Flooring: Tile, Carpet, Hardwood, Slate
    • Basement: Finished
    • Has fireplace: No
    Interior area
    • Total interior livable area: 2,100 sqft

    Property

    Parking
    • Total spaces: 2
    • Parking features: Garage - Detached, Off-street
    Features
    • Exterior features: Shingle, Stone, Stucco, Vinyl, Wood
    Lot
    • Size: 6,665 sqft
    Details
    • Parcel number: 131503108007

    Construction

    Type & style
    • Home type: SingleFamily
    Materials
    • Frame
    • Roof: Asphalt
    Condition
    • Year built: 1910

    Community & neighborhood

    Location
    • Region: Longmont

    Other

    Other facts
    • Dogs Allowed
    • Floor Covering: Hardwood
    • Granite countertop
    • Living room
    • No Utilities included in rent
    • Parking Type: Detached Garage
    • Parking Type: detachedGarage
    • Vintage

    Price history

    DateEventPrice
    3/24/2021Listing removed--
    Source: Owner Report a problem
    9/4/2017Listing removed$1,900$1/sqft
    Source: Owner Report a problem
    8/29/2017Listed for rent$1,900$1/sqft
    Source: Owner Report a problem
    6/23/2012Listing removed$214,999$102/sqft
    Source: RE/MAX ALLIANCE ON WALNUT #682024 Report a problem
    6/12/2012Price change$214,999-4.4%$102/sqft
    Source: RE/MAX ALLIANCE ON WALNUT #682024 Report a problem
    5/24/2012Price change$224,900-1.8%$107/sqft
    Source: RE/MAX Alliance #682024 Report a problem
    4/21/2012Price change$229,000-2.6%$109/sqft
    Source: KL Realty #676147 Report a problem
    3/22/2012Listed for sale$235,000+17.6%$112/sqft
    Source: KL Realty #676147 Report a problem
    5/19/2008Sold$199,900+9.3%$95/sqft
    Source: Public Record Report a problem
    2/27/2004Sold$182,900$87/sqft
    Source: Public Record Report a problem

    Public tax history

    YearProperty taxesTax assessment
    2025$2,575 +1.4%$27,601 -9.8%
    2024$2,540 +11.3%$30,606 -1%
    2023$2,282 -1.3%$30,903 +34%
    2022$2,312 +10.6%$23,060 -2.8%
    2021$2,090 $23,724 +10.3%
    2020$2,090 +19.6%$21,515
    2019$1,747 $21,515 +17%
    2018$1,747 $18,396 -9.5%
    2017$1,747 +1.1%$20,338 +12.5%
    2016$1,728 +4.9%$18,077 +26.9%
    2015$1,647 +23.8%$14,240
    2014$1,330 -0.5%$14,240
    2013$1,336 +6.8%$14,240 -1.2%
    2012$1,252 -4.4%$14,408
    2011$1,309 +1.8%--
    2010$1,286 +10.4%$15,210
    2009$1,165 +12.1%$15,210 -4.6%
    2008$1,039 -5.1%$15,940
    2007$1,095 -1.8%$15,940 -4.8%
    2006$1,114 -3.5%$16,740
    2005$1,155 +1.2%$16,740 -4.2%
    2004$1,142 +2%$17,470
    2003$1,119 +10.5%$17,470 +18.3%
    2002$1,013 $14,770 -90.8%
    2001-- $161,400

    Find assessor info on the county website

    Neighborhood: Central Business District

    Nearby schools

    GreatSchools rating
    Schools provided by the listing agent
    • Elementary: Columbine
    • Middle: Heritage
    • High: Skyline
    • District: ST Vrain Dist RE 1J

    Source: The MLS. This data may not be complete. We recommend contacting the local school district to confirm school assignments for this home.

    Get a cash offer in 3 minutes
    Find out how much your home could sell for in as little as 3 minutes with a no-obligation cash offer.
    Estimated market value
    $543,300
    Get a cash offer in 3 minutes
    Find out how much your home could sell for in as little as 3 minutes with a no-obligation cash offer.
    Estimated market value
    $543,300