Skip main navigation
Active
  • $738,000

    718 Kingsbury Grade #B, Minden, NV 89449

    2beds
    1,200sqft
    : 
    Loading
    Get pre-qualified
    Townhouse
    Built in 1980
    1,306 Square Feet Lot
    $712,200 Zestimate®
    $615/sqft
    $132/mo HOA

    What's special

    Dedicated laundry roomWell-appointed en-suite bathroomRemodeled kitchenOpen concept designCozy gas fireplaceSpacious island with seatingWalk-in closet with built-ins
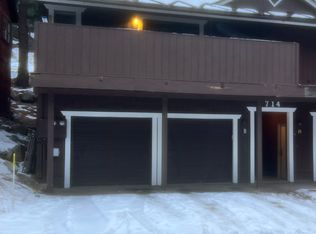
    Welcome to 718 B Kingsbury Grade where mountain living meets modern comfort, all with the added advantage of Nevada tax benefits. This beautifully updated 2-bedroom, 2-bathroom townhouse offers a rare opportunity in the Kingsbury area, complete with a highly sought after 2-car garage; an uncommon and incredibly valuable feature for townhome living here. Located off Kingsbury Grade, this special property offers easy access to all Tahoe has to offer. Inside, the open concept design creates an inviting space perfect for both everyday living and entertaining. The remodeled kitchen features a spacious island with seating, seamlessly flowing into the living area anchored by a cozy gas fireplace. Thoughtful updates throughout give the home a fresh, turnkey feel. The primary suite is a true retreat, featuring a walk-in closet with built-ins and a well-appointed en-suite bathroom. A dedicated laundry room adds convenience, while the semi-finished basement provides flexible space ideal for a workshop, gear storage, and additional organization; perfect for Tahoe's active lifestyle. Recent improvements include a newer roof (2018) and freshly stained exterior (2025), offering peace of mind and curb appeal. With a low HOA and close proximity to world-class skiing, hiking, and Lake Tahoe, this property delivers both comfort and location. Whether you're looking for a full-time residence, vacation escape, or investment, this Kingsbury gem checks all the boxes.
    116 days
    |
    261
    |
    8
    |

    Zillow last checked:

    Listing updated:

    Listed by:

    Kadmiel Alfeld 0177235 530-721-7726,

    RE/MAX Realty Today

    Source: NNRMLS,MLS#: 260003273MLS Logo

    Loading...

      Facts & features

      Interior

      Bedrooms & bathrooms
      • Bedrooms: 2
      • Bathrooms: 2
      • Full bathrooms: 2
      Heating
      • Forced Air, Natural Gas
      Appliances
      • Included: Dishwasher, Disposal, Dryer, Gas Cooktop, Microwave, Oven, Refrigerator, Washer
      • Laundry: Cabinets, Laundry Room
      Features
      • Breakfast Bar, Ceiling Fan(s), Kitchen Island, No Interior Steps, Master Downstairs, Walk-In Closet(s)
      • Flooring: Carpet, Tile, Wood
      • Windows: Double Pane Windows, Vinyl Frames
      • Basement: Unfinished
      • Number of fireplaces: 1
      • Fireplace features: Gas
      • Common walls with other units/homes: No One Above,No One Below
      Interior area
      • Total structure area: 1,200
      • Total interior livable area: 1,200 sqft

      Property

      Parking
      • Total spaces: 4
      • Parking features: Attached, Garage, Garage Door Opener
      • Attached garage spaces: 2
      Features
      • Levels: Two
      • Stories: 1
      • Patio & porch: Deck
      • Exterior features: None
      • Spa features: None
      • Fencing: None
      • Has view: Yes
      • View description: Mountain(s), Trees/Woods
      Lot
      • Size: 1,306 Square Feet
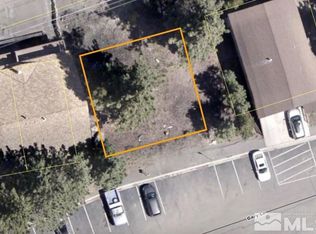
      • Features: Sloped Up, Wooded
      Details
      • Additional structures: None
      • Parcel number: 131919212009
      • Zoning: Indiv. Res Unit Townhouse

      Construction

      Type & style
      • Home type: Townhouse
      • Property subtype: Townhouse
      Materials
      • Foundation: Crawl Space
      • Roof: Composition
      Condition
      • New construction: No
      • Year built: 1980

      Utilities & green energy

      • Sewer: Public Sewer
      • Water: Public
      • Utilities for property: Cable Available, Electricity Connected, Internet Available, Natural Gas Connected, Phone Available, Sewer Connected, Water Connected

      Community & HOA

      Community
      • Security: Carbon Monoxide Detector(s), Keyless Entry, Smoke Detector(s)
      • Subdivision: Summit Village
      HOA
      • Has HOA: Yes
      • Amenities included: None
      • Services included: Trash
      • HOA fee: $132 monthly
      • HOA name: Summit Village
      Location
      • Region: Minden

      Financial & listing details

      • Price per square foot: $615/sqft
      • Tax assessed value: $89,014
      • Annual tax amount: $2,071
      • Date on market: 3/21/2026
      • Cumulative days on market: 117 days
      • Listing terms: 1031 Exchange,Cash,Conventional,FHA,Relocation Property,VA Loan

        Estimated market value

        $712,200

        $677,000 - $748,000

        $3,117/mo

        Price history

        DateEventPrice
        4/9/2026Price change$738,000-1.3%$615/sqft
        Source: NNRMLS #260003273 Report a problem
        3/21/2026Listed for sale$748,000+3.2%$623/sqft
        Source: NNRMLS #260003273 Report a problem
        3/31/2022Sold$725,000$604/sqft
        Source: Public Record Report a problem
        2/14/2022Pending sale$725,000$604/sqft
        Source: NNRMLS #220001695 Report a problem
        2/12/2022Listed for sale$725,000$604/sqft
        Source: NNRMLS #220001695 Report a problem

        Public tax history

        YearProperty taxesTax assessment
        2025$1,956 +6.9%$89,014 -1.8%
        2024$1,829 +8.9%$90,637 +6.6%
        2023$1,679 +8%$84,997 +12.6%
        2022$1,555 +3.1%$75,459 +0.7%
        2021$1,509 $74,971 +5.7%
        2020-- $70,926
        2019$1,464 $70,926 +6.3%
        2018$1,464 +50.5%$66,695 +22.8%
        2017$973 $54,301 +21.2%
        2016$973 +2.6%$44,808
        2015$948 +3.9%$44,808 +7.4%
        2014$913 $41,737 +12.7%
        2013-- $37,041 +0.7%
        2012-- $36,785 -17.4%
        2011-- $44,543 -16%
        2010-- $53,000 -17.5%
        2009-- $64,220 +0.9%
        2008-- $63,636 +1.1%
        2007-- $62,919 +45.8%
        2006-- $43,161 +39.8%
        2005$684 +3%$30,878 +14.3%
        2004$664 $27,011 -1.1%
        2003-- $27,303
        Find assessor info on the county website

        Monthly payment

        Est. payment

        Payment breakdown

        Explore the cost of this home by adjusting the details. Changes won't be saved.
        All calculations are estimates and provided by Zillow, Inc. for informational purposes only. Actual amounts may vary.
        HOA fees may include property taxes on listings classified as Co-Ops. Contact the listing agent and/or owner for fee details.
        Mortgage interest rates are dependent on a number of factors, including credit score, down payment, and repayment length. Interest rate data provided by Zillow Group Marketplace, Inc. as of 1/1/1970 from various mortgage lenders with which we have lead or other similar arrangements; the Estimated Payment is an average of those rates.
        See how much you could borrow to make a competitive offer.

        Climate risks

        Neighborhood: 89449

        Getting around

        9 / 100
        Car-Dependent
        4 / 100
        Somewhat Bikeable

        Nearby schools

        GreatSchools rating
        Schools provided by the listing agent
        • Elementary: Zephyr Cove
        • Middle: Whittell High School - Grades 7 + 8
        • High: Whittell - Grades 9-12

        Source: NNRMLS. This data may not be complete. We recommend contacting the local school district to confirm school assignments for this home.

        A local agent can set up tours, give advice and negotiate with sellers.

        Browse local experts

        Similar homes