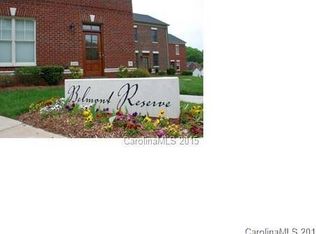
Rear patioTimeless brick exteriorCharming brick townhomeAdditional out front parking
Back on the market with no fault to the sellers. Move-in ready and ideally located just moments from Downtown Belmont, this charming brick townhome offers the perfect blend of comfort, convenience, and low-maintenance living. Featuring 2 bedrooms, 2 full baths, and a half bath, this well-maintained home is designed to accommodate a variety of lifestyles.
This plan offers spacious living areas on the main level, while both bedrooms are privately situated upstairs. Enjoy outdoor relaxation or entertaining on the rear patio, complete with a brick privacy fence that creates a peaceful retreat. The attached one-car garage provides additional storage and convenience. With additional out front parking. Whether you're a first-time homebuyer, looking to simplify with less maintenance, or seeking a home close to everything Belmont has to offer, this property is an excellent opportunity.
Located within walking distance of Downtown Belmont, residents can enjoy easy access to local restaurants, shopping, parks, and community events. With its desirable location, move-in ready condition, and timeless brick exterior, this townhome is ready to welcome its next owner.
35 days
|
320
|
12
|
Likely to sell faster than
Zillow last checked:
Listing updated:
Listed by:
Cathy Youngcathy.c.young@allentate.com,
Howard Hanna Allen Tate Gastonia,
Austin Biles,
Howard Hanna Allen Tate Gastonia
Source: Canopy MLS as distributed by MLS GRID,MLS#: 4391382
Loading...
Facts & features
Interior
Bedrooms & bathrooms
Bedrooms: 2
Bathrooms: 3
Full bathrooms: 2
1/2 bathrooms: 1
Main level bedrooms: 2
Primary bedroom
Level: Upper
Bedroom s
Level: Upper
Bathroom full
Level: Upper
Bathroom full
Level: Upper
Kitchen
Level: Main
Living room
Level: Main
Heating
Heat Pump
Cooling
Central Air
Appliances
Included: Oven
Laundry: Laundry Closet
Features
Has basement: No
Interior area
Total structure area: 1,575
Total interior livable area: 1,575 sqft
Finished area above ground: 1,575
Finished area below ground: 0
Property
Parking
Total spaces: 1
Parking features: Attached Garage, Garage on Main Level
Attached garage spaces: 1
Features
Levels: Two
Stories: 2
Entry location: Main
Lot
Size: 0.04 Acres
Details
Parcel number: 212472
Zoning: R2
Special conditions: Standard
Construction
Type & style
Home type: Townhouse
Property subtype: Townhouse
Materials
Brick Full
Foundation: Slab
Condition
New construction: No
Year built: 2008
Utilities & green energy
Sewer: Public Sewer
Water: City
Community & HOA
Community
Subdivision: Belmont Reserve
HOA
Has HOA: Yes
HOA fee: $140 monthly
Location
Region: Belmont
Financial & listing details
Price per square foot: $241/sqft
Tax assessed value: $344,540
Annual tax amount: $3,631
Date on market: 6/10/2026
Cumulative days on market: 14 days
Listing terms: Cash,Conventional,FHA,VA Loan
Road surface type: Paved
Estimated market value
Zestimate®
$374,300
Estimated sales range
$356,000 - $393,000
Rent Zestimate®
$1,830/mo
Price history
Date
Event
Price
6/10/2026
Listed for sale
$379,900+42.3%$241/sqft
Source: Canopy MLS as distributed by MLS GRID #4391382Report a problem
Explore the cost of this home by adjusting the details. Changes won't be saved.
Principal & interest
$1,547
Mortgage insurance
$0
Property taxes
$170
Home insurance
$105
HOA fees
$0
Utilities
Not included
All calculations are estimates and provided by Zillow, Inc. for informational purposes only. Actual amounts may vary.
HOA fees may include property taxes on listings classified as Co-Ops. Contact the listing agent and/or owner for fee details.
Mortgage interest rates are dependent on a number of factors, including credit score, down payment, and repayment length. Interest rate data provided by Zillow Group Marketplace, Inc. as of 1/1/1970 from various mortgage lenders with which we have lead or other similar arrangements; the Estimated Payment is an average of those rates.
See how much you could borrow to make a competitive offer.
Source: Canopy MLS as distributed by MLS GRID. This data may not be complete. We recommend contacting the local school district to confirm school assignments for this home.