This stunning property features 4 bedrooms and 3.5 baths, with a solar-heated pool for year-round enjoyment. Seller is offering $5,000.00 for buyers to use as closing cost assistance / rate buy down. It backs up to a serene conservation area, offering privacy and beautiful views, while the lush landscaping enhances its curb appeal. The primary bedroom is conveniently located on the main floor and includes an upgraded handicap-accessible shower, making it an ideal choice for comfortable living. The kitchen features granite countertops, a large island, upgraded stainless steel appliances, extra cabinets in the dinette area, and a spacious butler's pantry offering additional prep space and storage—great for entertaining. The upstairs living area features a spacious layout ideal for a large family. It includes an oversized living room/loft that provides ample space for the whole family. The additional three bedrooms are also generously sized, with large walk-in closets, and accompanied by two full bathrooms, ensuring convenience and privacy for family or guests. This home is located close to shopping, restaurants, hospitals, and all of Orlando's theme parks and attractions!
Sold for $550,000
$550,000
718 LAKE DOUGLAS DRIVE, GROVELAND, FL 34736
4beds
2,884sqft
Single Family Residence
Built in 2014
7,475 Square Feet Lot
$546,000 Zestimate®
$191/sqft
$3,251 Estimated rent
Home value
$546,000
$502,000 - $595,000
$3,251/mo
Zestimate® history
Owner options
List your home for rent
$3,251/mo
Rent Zestimate®
Find your next renter with Zillow Rental Manager. Plus, with online applications, you can quickly screen prospective tenants – for free.
$3,251/mo
Rent Zestimate®
Refinance and save
$3,742/mo
Est. payment
Refinancing to a lower rate could help reduce your monthly payments and save thousands over the life of the loan.
$3,742/mo
Est. payment
Explore your selling options
Work with a Zillow partner agent
Leverage their expertise and Zillow's premium Showcase listings to get your home seen by more buyers.
Get startedList with your own agent
Get your home in front of millions of buyers by listing it on Zillow.
Learn how to do itSell it yourself
Take full control of how buyers see your home on Zillow by listing For Sale by Owner (FSBO).
List your homeWhat's special
Large islandSolar-heated poolGranite countertopsPrivacy and beautiful viewsLush landscapingUpgraded stainless steel appliancesLarge walk-in closets
Zillow last checked:
Listing updated:
Listed by:
Chrissy Keene 407-622-2122,
CHARLES RUTENBERG REALTY ORLANDO 407-622-2122
Bought with:
George Rahi, 3055599
COLDWELL BANKER REALTY
Source: Stellar MLS,MLS#: G5096348 Originating MLS: Orlando Regional
Originating MLS: Orlando Regional
Facts & features
Interior
Bedrooms & bathrooms
- Bedrooms: 4
- Bathrooms: 4
- Full bathrooms: 3
- 1/2 bathrooms: 1
Primary bedroom
- Features: Walk-In Closet(s)
- Level: First
Primary bathroom
- Features: Dual Sinks, En Suite Bathroom, Granite Counters, Water Closet/Priv Toilet
- Level: First
Dining room
- Level: First
- Area: 143 Square Feet
- Dimensions: 13x11
Kitchen
- Features: Kitchen Island
- Level: First
- Area: 168 Square Feet
- Dimensions: 14x12
Living room
- Level: First
- Area: 238 Square Feet
- Dimensions: 17x14
Heating
- Central
Cooling
- Central Air
Appliances
- Included: Dishwasher, Disposal, Dryer, Microwave, Refrigerator, Washer, Water Softener
- Laundry: Inside
Features
- Ceiling Fan(s), Kitchen/Family Room Combo, Primary Bedroom Main Floor, Walk-In Closet(s)
- Flooring: Carpet, Ceramic Tile, Luxury Vinyl
- Doors: Sliding Doors
- Windows: Window Treatments
- Has fireplace: No
Interior area
- Total structure area: 4,017
- Total interior livable area: 2,884 sqft
Property
Parking
- Total spaces: 3
- Parking features: Garage - Attached
- Attached garage spaces: 3
Features
- Levels: Two
- Stories: 2
- Exterior features: Irrigation System
- Has private pool: Yes
- Pool features: Gunite, Heated, Lighting, Screen Enclosure
- Spa features: Heated
Lot
- Size: 7,475 Square Feet
- Dimensions: 65 x 115
- Features: Landscaped, Level
Details
- Parcel number: 212225230100022400
- Zoning: PUD
- Special conditions: None
Construction
Type & style
- Home type: SingleFamily
- Property subtype: Single Family Residence
Materials
- Block, Stucco
- Foundation: Slab
- Roof: Shingle
Condition
- New construction: No
- Year built: 2014
Utilities & green energy
- Sewer: Public Sewer
- Water: None
- Utilities for property: Cable Connected, Sprinkler Meter, Street Lights, Water Available
Community & HOA
Community
- Pet fee: $0 monthly
- Subdivision: GROVELAND WESTWOOD PH 02
HOA
- Has HOA: Yes
- HOA fee: $44 monthly
- HOA name: Linda Ellis
- HOA phone: 352-404-4116
Location
- Region: Groveland
Financial & listing details
- Price per square foot: $191/sqft
- Tax assessed value: $434,531
- Annual tax amount: $5,723
- Date on market: 5/12/2025
- Cumulative days on market: 54 days
- Listing terms: Cash,Conventional,FHA,VA Loan
- Ownership: Fee Simple
- Total actual rent: 0
- Road surface type: Paved, Asphalt
Price history
| Date | Event | Price |
|---|---|---|
| 8/5/2025 | Sold | $550,000-6.8%$191/sqft |
Source:  Stellar MLS #G5096348 Report a problem Stellar MLS #G5096348 Report a problem | ||
| 7/5/2025 | Pending sale | $589,900$205/sqft |
Source: Stellar MLS #G5096348 Report a problem | ||
| 6/24/2025 | Price change | $589,900-1.7%$205/sqft |
Source: Stellar MLS #G5096348 Report a problem | ||
| 5/12/2025 | Listed for sale | $599,900+135.3%$208/sqft |
Source: Stellar MLS #G5096348 Report a problem | ||
| 7/15/2014 | Sold | $255,000$88/sqft |
Source: Public Record Report a problem | ||
Public tax history
| Year | Property taxes | Tax assessment |
|---|---|---|
| 2025 | $5,984 +4.6% | $357,345 +4.1% |
| 2024 | $5,723 +5.7% | $343,330 +7.1% |
| 2023 | $5,415 +8.2% | $320,540 +7% |
| 2022 | $5,004 +16.5% | $299,570 +6.9% |
| 2021 | $4,296 +5.5% | $280,269 +5.3% |
| 2020 | $4,072 -0.6% | $266,086 +3.3% |
| 2019 | $4,098 +6.7% | $257,566 +4.1% |
| 2018 | $3,842 | $247,413 +5.4% |
| 2017 | $3,842 +5.9% | $234,699 +0.9% |
| 2016 | $3,629 -2.7% | $232,568 +3.6% |
| 2015 | $3,729 +745.3% | $224,570 +947.6% |
| 2014 | $441 +38.7% | $21,437 |
| 2013 | $318 +31.8% | $21,437 +74.2% |
| 2012 | $241 -31.9% | $12,303 -32% |
| 2011 | $354 +0.7% | $18,092 |
| 2010 | $352 -56% | $18,092 -56% |
| 2009 | $799 -35.7% | $41,119 -37% |
| 2008 | $1,243 +2.6% | $65,242 |
| 2007 | $1,211 | $65,242 |
| 2006 | -- | -- |
Find assessor info on the county website
Neighborhood: 34736
Nearby homes
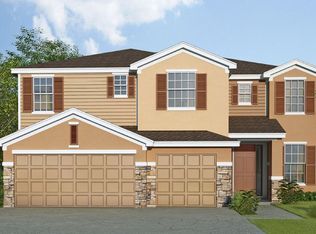
- $514,7004 bd2 ba3.8k sqft720 Lake Douglas Dr, Groveland, FL 34736Off Market
- $407,1004 bd3 ba2.3k sqft716 Lake Douglas Dr, Groveland, FL 34736Off Market

- $555,4004 bd4 ba2.9k sqft722 Lake Douglas Dr, Groveland, FL 34736Off Market
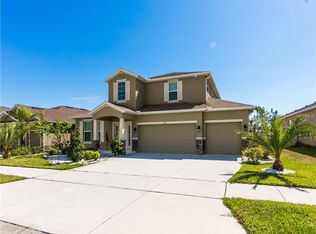
- $543,2004 bd4 ba2.9k sqft714 Lake Douglas Dr, Groveland, FL 34736Off Market
- $313,8003 bd2 ba1.5k sqft717 Lake Douglas Dr, Groveland, FL 34736Off Market
- $379,2003 bd2 ba2.1k sqft715 Lake Douglas Dr, Groveland, FL 34736Off Market
- $478,1004 bd3 ba2.3k sqft724 Lake Douglas Dr, Groveland, FL 34736Off Market
- $343,2003 bd2 ba1.8k sqft721 Lake Douglas Dr, Groveland, FL 34736Off Market
Nearby schools
GreatSchools rating
- 2/10Groveland Elementary SchoolGrades: PK-5Distance: 1.9 mi
- 4/10Gray Middle SchoolGrades: 6-8Distance: 2.6 mi
- 4/10South Lake High SchoolGrades: 9-12Distance: 1.2 mi
Get a cash offer in 3 minutes
Find out how much your home could sell for in as little as 3 minutes with a no-obligation cash offer.
Estimated market value
$546,000
Get a cash offer in 3 minutes
Find out how much your home could sell for in as little as 3 minutes with a no-obligation cash offer.
Estimated market value
$546,000
- Florida
- Lake County
- Groveland
- 34736
- 718 LAKE DOUGLAS DRIVE
Nearby cities
Nearby zip codes
Other Groveland Topics
