Skip main navigation
Closed
  • $1,460,000

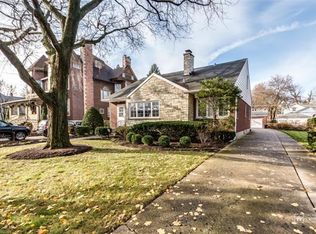
    718 Lathrop Ave, River Forest, IL 60305

    6beds
    5,160sqft
    Single Family Residence
    Built in 1894
    0.27 Acres Lot
    $1,869,500 Zestimate®
    $283/sqft
    $6,839 Estimated rent

    Home value

    $1,869,500

    $1.70M - $2.08M

    $6,839/mo

    Zestimate® history
    Loading
    Loading...

    Owner options

    List your home for rent

    $6,839/mo

    Rent Zestimate®

    Find your next renter with Zillow Rental Manager. Plus, with online applications, you can quickly screen prospective tenants – for free.

    Learn more

    $6,839/mo

    Rent Zestimate®

    Refinance and save

    $10,443/mo

    Est. payment

    Refinancing to a lower rate could help reduce your monthly payments and save thousands over the life of the loan.

    See today's rates

    $10,443/mo

    Est. payment

    Explore your selling options

    Work with a Zillow partner agent

    Leverage their expertise and Zillow's premium Showcase listings to get your home seen by more buyers.

    Get started

    List with your own agent

    Get your home in front of millions of buyers by listing it on Zillow.

    Learn how to do it

    Sell it yourself

    Take full control of how buyers see your home on Zillow by listing For Sale by Owner (FSBO).

    List your home

    What's special

    Big island counterExpansive deckHuge family roomBreakfast dining roomOpen kitchenRec roomExercise room
    This truly is a one-of-a-kind beauty! Stunning Victorian with 5200 square feet of classic features. The perfect blend of architectural detail from the last century modernized for the next one. Everything you want: open kitchen with all high-end appliances, a big island counter that opens to a huge family room on one side and the breakfast dining room that overlooks the expansive deck and yard. The first floor also offers a formal living and dining room, an office with fireplace and a screened-in porch The second floor offers a library with a beautiful vaulted ceiling and one of the five fireplaces; luxury primary suite with bath and spa-like features, 3 additional bedrooms, two additional bathrooms and a laundry area The third floor has two bedrooms, sitting room and full bath. Get away to the lower level for a movie in the rec room or workout in the exercise room with of course another full bath. This house will not disappoint!

    Zillow last checked:

    Listing updated:

    Listing courtesy of:

    Andrew Gagliardo 708-771-8040,

    Compass

    Bought with:

    Maria Cullerton

    Compass

    Source: MRED as distributed by MLS GRID,MLS#: 11794429MLS Logo

    Facts & features

    Interior

    Bedrooms & bathrooms
    • Bedrooms: 6
    • Bathrooms: 6
    • Full bathrooms: 5
    • 1/2 bathrooms: 1
    Primary bedroom
    • Features: Flooring (Carpet), Bathroom (Full)
    • Level: Second
    • Area: 272 Square Feet
    • Dimensions: 17X16
    Bedroom 2
    • Features: Flooring (Carpet)
    • Level: Second
    • Area: 221 Square Feet
    • Dimensions: 17X13
    Bedroom 3
    • Features: Flooring (Carpet)
    • Level: Second
    • Area: 144 Square Feet
    • Dimensions: 12X12
    Bedroom 4
    • Features: Flooring (Carpet)
    • Level: Second
    • Area: 144 Square Feet
    • Dimensions: 12X12
    Bedroom 5
    • Features: Flooring (Carpet)
    • Level: Third
    • Area: 154 Square Feet
    • Dimensions: 14X11
    Bedroom 6
    • Features: Flooring (Carpet)
    • Level: Third
    • Area: 294 Square Feet
    • Dimensions: 21X14
    Breakfast room
    • Features: Flooring (Hardwood)
    • Level: Main
    • Area: 221 Square Feet
    • Dimensions: 17X13
    Dining room
    • Features: Flooring (Hardwood)
    • Level: Main
    • Area: 192 Square Feet
    • Dimensions: 16X12
    Exercise room
    • Level: Basement
    • Area: 153 Square Feet
    • Dimensions: 17X9
    Family room
    • Features: Flooring (Hardwood)
    • Level: Main
    • Area: 432 Square Feet
    • Dimensions: 27X16
    Kitchen
    • Features: Kitchen (Island, Pantry-Butler, Breakfast Room, Granite Counters), Flooring (Hardwood)
    • Level: Main
    • Area: 280 Square Feet
    • Dimensions: 20X14
    Laundry
    • Level: Second
    • Area: 72 Square Feet
    • Dimensions: 12X6
    Library
    • Features: Flooring (Hardwood)
    • Level: Second
    • Area: 216 Square Feet
    • Dimensions: 18X12
    Living room
    • Features: Flooring (Hardwood)
    • Level: Main
    • Area: 216 Square Feet
    • Dimensions: 18X12
    Office
    • Features: Flooring (Hardwood)
    • Level: Main
    • Area: 216 Square Feet
    • Dimensions: 18X12
    Other
    • Features: Flooring (Carpet)
    • Level: Third
    • Area: 187 Square Feet
    • Dimensions: 17X11
    Recreation room
    • Level: Basement
    • Area: 400 Square Feet
    • Dimensions: 25X16
    Screened porch
    • Features: Flooring (Hardwood)
    • Level: Main
    • Area: 170 Square Feet
    • Dimensions: 17X10
    Sitting room
    • Features: Flooring (Carpet)
    • Level: Third
    • Area: 288 Square Feet
    • Dimensions: 18X16
    Heating
    • Natural Gas, Forced Air, Steam, Baseboard
    Cooling
    • Central Air, Zoned
    Appliances
    • Included: Double Oven, Microwave, Dishwasher, High End Refrigerator, Washer, Dryer, Disposal, Indoor Grill, Oven
    • Laundry: Upper Level
    Features
    • Walk-In Closet(s), Bookcases, Granite Counters, Workshop
    • Flooring: Hardwood
    • Basement: Finished,Full
    • Number of fireplaces: 5
    • Fireplace features: Wood Burning, Gas Log, Gas Starter, More than one, Family Room, Living Room, Other, Bedroom, Den/Library
    Interior area
    • Total structure area: 0
    • Total interior livable area: 5,160 sqft

    Property

    Parking
    • Total spaces: 2
    • Parking features: Side Driveway, Garage Door Opener, On Site, Garage Owned, Detached, Garage
    • Garage spaces: 2
    • Has uncovered spaces: Yes
    Accessibility
    • Accessibility features: No Disability Access
    Features
    • Stories: 3
    Lot
    • Size: 0.27 Acres
    • Dimensions: 75 X 158
    Details
    • Parcel number: 15121050290000
    • Special conditions: None
    • Other equipment: Central Vacuum, Sump Pump

    Construction

    Type & style
    • Home type: SingleFamily
    • Architectural style: Victorian
    • Property subtype: Single Family Residence
    Condition
    • New construction: No
    • Year built: 1894

    Utilities & green energy

    • Sewer: Public Sewer
    • Water: Public

    Community & neighborhood

    Location
    • Region: River Forest

    HOA & financial

    HOA
    • Services included: None

    Other

    Other facts
    • Listing terms: Conventional
    • Ownership: Fee Simple

    Price history

    DateEventPrice
    10/30/2023Sold$1,460,000-11.5%$283/sqft
    Source: MRED as distributed by MLS GRID #11794429 Report a problem
    10/2/2023Pending sale$1,649,000$320/sqft
    Source: MRED as distributed by MLS GRID #11794429 Report a problem
    8/22/2023Listing removed--
    Source: MRED as distributed by MLS GRID #11794429 Report a problem
    8/3/2023Price change$1,649,000-2.9%$320/sqft
    Source: MRED as distributed by MLS GRID #11794429 Report a problem
    6/15/2023Price change$1,699,000-2.9%$329/sqft
    Source: MRED as distributed by MLS GRID #11794429 Report a problem
    5/30/2023Listed for sale$1,750,000+600%$339/sqft
    Source: MRED as distributed by MLS GRID #11794429 Report a problem
    4/4/2000Sold$250,000$48/sqft
    Source: Public Record Report a problem

    Public tax history

    YearProperty taxesTax assessment
    2024-- $132,000
    2023$35,229 -8.5%$132,000 +7.6%
    2022$38,503 +3.8%$122,653
    2021$37,108 +2.1%$122,653
    2020$36,328 +4%$122,653 +5.7%
    2019$34,946 +5.6%$116,000
    2018$33,081 -8.5%$116,000 -8.6%
    2017$36,172 +12.8%$126,899 +24.2%
    2016$32,075 +1.9%$102,204
    2015$31,471 +9.1%$102,204
    2014$28,843 +0.3%$102,204 -2.3%
    2013$28,763 -1.7%$104,568
    2012$29,273 +1.9%$104,568
    2011$28,718 -0.8%$104,568 -12.8%
    2010$28,945 +1.5%$119,928
    2009$28,522 -7.7%$119,928 -14.7%
    2008$30,902 +23.2%$140,519 +28.4%
    2007$25,086 +6.3%$109,472
    2006$23,591 +4.8%$109,472
    2005$22,516 +26.6%$109,472 +37.3%
    2004$17,785 +4.6%$79,752
    2003$17,007 +4.1%$79,752
    2002$16,341 +53.3%$79,752 +73.3%
    2001$10,659 +5.9%$46,018 +4.8%
    2000$10,064 +6.7%$43,899
    1999$9,429 $43,899

    Find assessor info on the county website

    Neighborhood: 60305

    Nearby schools

    GreatSchools rating
    Schools provided by the listing agent
    • Elementary: Lincoln Elementary School
    • Middle: Roosevelt School
    • High: Oak Park & River Forest High Sch
    • District: 90

    Source: MRED as distributed by MLS GRID. This data may not be complete. We recommend contacting the local school district to confirm school assignments for this home.

    Get a cash offer in 3 minutes
    Find out how much your home could sell for in as little as 3 minutes with a no-obligation cash offer.
    Estimated market value
    $1,869,500
    Get a cash offer in 3 minutes
    Find out how much your home could sell for in as little as 3 minutes with a no-obligation cash offer.
    Estimated market value
    $1,869,500