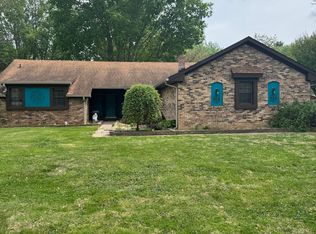
Lovely custom built one owner home nestled in Carefree Addition. Brick ranch with spacious 3 bedrooms, 2.5 baths. Inviting foyer w/ marble flooring opens to entertainment sized living and dining areas with crown molding & great outdoor views. Well designed convenient eat-in kitchen with cherry cabinets, all appliances, ceramic floors, and pantry. Family room with built-in bookcase and cozy brick fireplace. Primary bedroom with 2 closets, and private bath. Hall bath with arched enclosure over tiled tub/shower. Utility room with washer, dryer and half bath. Large basement has over 1400 sf to finish to your needs and taste. Back yard with mature trees and large patio is a tranquil place to enjoy the outdoors.
Sold
$330,000
718 Leisure Ln, Greenwood, IN 46142
3beds
3,373sqft
Residential, Single Family Residence
Built in 1969
0.42 Acres Lot
$-- Zestimate®
$98/sqft
$2,392 Estimated rent
Home value
Not available
Estimated sales range
Not available
$2,392/mo
Zestimate® history
Owner options
List your home for rent
$2,392/mo
Rent Zestimate®
Find your next renter with Zillow Rental Manager. Plus, with online applications, you can quickly screen prospective tenants – for free.
$2,392/mo
Rent Zestimate®
Refinance and save
$1,957/mo
Est. payment
Refinancing to a lower rate could help reduce your monthly payments and save thousands over the life of the loan.
$1,957/mo
Est. payment
Explore your selling options
Work with a Zillow partner agent
Leverage their expertise and Zillow's premium Showcase listings to get your home seen by more buyers.
Get startedList with your own agent
Get your home in front of millions of buyers by listing it on Zillow.
Learn how to do itSell it yourself
Take full control of how buyers see your home on Zillow by listing For Sale by Owner (FSBO).
List your homeWhat's special
Brick ranchEntertainment sized livingHalf bathCozy brick fireplaceLarge patioHall bathPrimary bedroom
Zillow last checked:
Listing updated:
Listed by:
Deborah Blackwell 317-430-3242,
F.C. Tucker Company,
Linda Gehring,
F.C. Tucker Company
Bought with:
Sarah Riley
Fathom Realty
Source: MIBOR as distributed by MLS GRID,MLS#: 21955680
Facts & features
Interior
Bedrooms & bathrooms
- Bedrooms: 3
- Bathrooms: 3
- Full bathrooms: 2
- 1/2 bathrooms: 1
- Main level bathrooms: 3
- Main level bedrooms: 3
Primary bedroom
- Features: Carpet
- Level: Main
- Area: 192 Square Feet
- Dimensions: 16x12
Bedroom 2
- Features: Carpet
- Level: Main
- Area: 130 Square Feet
- Dimensions: 10x13
Bedroom 3
- Features: Carpet
- Level: Main
- Area: 143 Square Feet
- Dimensions: 11x13
Dining room
- Features: Carpet
- Level: Main
- Area: 154 Square Feet
- Dimensions: 14x11
Exercise room
- Features: Other
- Level: Basement
- Area: 100 Square Feet
- Dimensions: 10x10
Family room
- Features: Carpet
- Level: Main
- Area: 195 Square Feet
- Dimensions: 15x13
Kitchen
- Features: Tile-Ceramic
- Level: Main
- Area: 143 Square Feet
- Dimensions: 11x13
Living room
- Features: Carpet
- Level: Main
- Area: 247 Square Feet
- Dimensions: 19x13
Play room
- Features: Other
- Level: Basement
- Area: 351 Square Feet
- Dimensions: 27x13
Utility room
- Features: Tile-Ceramic
- Level: Main
- Area: 80 Square Feet
- Dimensions: 8x10
Workshop
- Features: Other
- Level: Basement
- Area: 234 Square Feet
- Dimensions: 26x9
Heating
- Forced Air
Cooling
- Has cooling: Yes
Appliances
- Included: Dishwasher, Dryer, Disposal, Gas Water Heater, Microwave, Gas Oven, Range Hood, Refrigerator, Free-Standing Freezer, Washer, Water Softener Owned
- Laundry: Laundry Room, Main Level
Features
- Attic Access, Bookcases, Entrance Foyer, Ceiling Fan(s), Eat-in Kitchen, Wired for Data, Pantry, Walk-In Closet(s)
- Basement: Daylight,Finished Ceiling,Finished Walls,Full
- Attic: Access Only
- Number of fireplaces: 1
- Fireplace features: Family Room
Interior area
- Total structure area: 3,373
- Total interior livable area: 3,373 sqft
- Finished area below ground: 1,446
Property
Parking
- Total spaces: 2
- Parking features: Attached
- Attached garage spaces: 2
Features
- Levels: One
- Stories: 1
- Patio & porch: Covered, Patio
Lot
- Size: 0.42 Acres
- Features: Mature Trees
Details
- Additional structures: Barn Mini
- Parcel number: 410326031005000038
- Horse amenities: None
Construction
Type & style
- Home type: SingleFamily
- Architectural style: Ranch
- Property subtype: Residential, Single Family Residence
Materials
- Brick
- Foundation: Block
Condition
- New construction: No
- Year built: 1969
Utilities & green energy
- Water: Municipal/City
Community & HOA
Community
- Subdivision: Carefree
HOA
- Has HOA: Yes
- Amenities included: Clubhouse, Pool, Tennis Court(s)
- HOA fee: $345 annually
- HOA phone: 317-883-7090
Location
- Region: Greenwood
Financial & listing details
- Price per square foot: $98/sqft
- Tax assessed value: $335,800
- Annual tax amount: $2,646
- Date on market: 12/6/2023
- Cumulative days on market: 43 days
Price history
| Date | Event | Price |
|---|---|---|
| 2/23/2024 | Sold | $330,000-4.3%$98/sqft |
Source:  MIBOR as distributed by MLS GRID #21955680 Report a problem MIBOR as distributed by MLS GRID #21955680 Report a problem | ||
| 1/17/2024 | Pending sale | $345,000$102/sqft |
Source: MIBOR as distributed by MLS GRID #21955680 Report a problem | ||
| 1/12/2024 | Price change | $345,000-2.8%$102/sqft |
Source: MIBOR as distributed by MLS GRID #21955680 Report a problem | ||
| 12/6/2023 | Listed for sale | $355,000$105/sqft |
Source: MIBOR as distributed by MLS GRID #21955680 Report a problem | ||
Public tax history
| Year | Property taxes | Tax assessment |
|---|---|---|
| 2024 | $2,769 +4.6% | $335,800 +13.6% |
| 2023 | $2,647 +23.8% | $295,600 +9.8% |
| 2022 | $2,138 +9.6% | $269,200 +14.9% |
| 2021 | $1,952 +0.6% | $234,300 +5.6% |
| 2020 | $1,941 +1.3% | $221,800 +1.1% |
| 2019 | $1,917 +6% | $219,400 +2.3% |
| 2018 | $1,809 +7% | $214,500 +2.4% |
| 2017 | $1,691 | $209,500 +5.6% |
| 2016 | $1,691 +4.2% | $198,300 -3% |
| 2014 | $1,623 -3.3% | $204,400 +0.2% |
| 2013 | $1,679 +1.9% | $204,000 +2.8% |
| 2012 | $1,647 +6.4% | $198,400 +1.4% |
| 2011 | $1,548 -1.8% | $195,700 |
| 2010 | $1,576 -2.1% | $195,700 |
| 2009 | $1,610 -7.8% | $195,700 +2.4% |
| 2007 | $1,746 -27.9% | $191,200 -7.4% |
| 2006 | $2,423 | $206,400 +15.2% |
| 2005 | -- | $179,100 |
Find assessor info on the county website
Neighborhood: 46142
Nearby homes
- $325,0003 bd2 ba1.6k sqft712 Leisure Ln, Greenwood, IN 46142Sold

- $318,9003 bd2 ba1.6k sqft724 Leisure Ln, Greenwood, IN 46142Off Market

- $330,9004 bd2 ba1.9k sqft700 Woodcreek Ct, Greenwood, IN 46142Off Market
- $250,0003 bd2 ba1.5k sqft715 Leisure Ln, Greenwood, IN 46142Sold
- $269,0003 bd2 ba1.6k sqft721 Leisure Ln, Greenwood, IN 46142Sold
- $289,5003 bd1 ba1.4k sqft706 Leisure Ln, Greenwood, IN 46142Off Market
- $299,0003 bd2 ba1.5k sqft707 Leisure Ln, Greenwood, IN 46142Off Market
- $349,0004 bd3 ba2.1k sqft730 Leisure Ln, Greenwood, IN 46142Off Market
Nearby schools
GreatSchools rating
- 6/10North Grove Elementary SchoolGrades: K-5Distance: 0.6 mi
- 8/10Center Grove Middle School NorthGrades: 6-8Distance: 1.6 mi
- 10/10Center Grove High SchoolGrades: 9-12Distance: 3.7 mi
Schools provided by the listing agent
- High: Center Grove High School
Source: MIBOR as distributed by MLS GRID. This data may not be complete. We recommend contacting the local school district to confirm school assignments for this home.


Get pre-qualified for a loan
At Zillow Home Loans, we can pre-qualify you in as little as 5 minutes with no impact to your credit score.An equal housing lender. NMLS #10287.
- Indiana
- Johnson County
- Greenwood
- 46142
- 718 Leisure Ln
Nearby cities
Nearby zip codes
Other Greenwood Topics
