Space, style, and freedom come together at 718 Libbys Ln. Set on a generous half-acre lot with no HOA, this beautifully remodeled 4-bedroom, 2-bath home in the desirable Bryant’s Landing community offers the rare combination of expansive living spaces, thoughtful updates, and room to truly make the property your own. Inside, the spacious floor plan provides an inviting sense of openness, featuring two distinct living areas that offer flexibility for entertaining, relaxing, or creating a dedicated media or gathering space. The beautifully appointed kitchen is designed to be both functional and elegant, with granite countertops and plenty of room to gather. The thoughtfully designed split-bedroom layout creates a private retreat for the primary suite. The oversized primary bedroom includes a versatile sitting or retreat area, while the luxurious en-suite bathroom features dual vanities, a walk-in shower, garden tub, and custom walk-in closet—creating a comfortable space to unwind at the end of the day. Three additional bedrooms offer generous space for family, guests, a home office, or hobbies, while the second full bathroom features a convenient double vanity. Step outside to discover even more to love. The large fenced backyard provides plenty of room for outdoor gatherings, gardening, pets, play, or simply enjoying the privacy and space that a half-acre property provides. With its extensive remodeling, spacious interior, flexible living areas, oversized primary suite, fenced outdoor space, and no HOA, 718 Libby Ln. offers an exceptional opportunity to enjoy the comfort of a move-in-ready home with the freedom and space you've been looking for. Come see everything this beautiful Conway property has to offer—you may have just found the one you've been waiting for.
For sale
$230,000
718 Libbys Ln., Conway, SC 29526
4beds
2,128sqft
Manufactured Home, Single Family Residence
Built in 2002
0.5 Acres Lot
$213,300 Zestimate®
$108/sqft
$-- HOA
What's special
Spacious interiorFenced outdoor spaceExpansive living spacesOversized primary suite
- 4 days |
- 975 |
- 71 |
Likely to sell faster than
Zillow last checked:
Listing updated:
Listed by:
Schmidt & Frasher Team 843-443-9400,
Keller Williams Innovate South
Source: CCAR,MLS#: 2620135 Originating MLS: Coastal Carolinas Association of Realtors
Originating MLS: Coastal Carolinas Association of RealtorsFacts & features
Interior
Bedrooms & bathrooms
- Bedrooms: 4
- Bathrooms: 2
- Full bathrooms: 2
Rooms
- Room types: Bathroom, Den
Heating
- Electric, Forced Air
Cooling
- Central Air
Appliances
- Included: Microwave, Refrigerator
- Laundry: Washer Hookup
Features
- Ceiling Fan(s), Dual Sinks, Garden Tub/Roman Tub, Sitting Area in Primary, Separate Shower, Breakfast Bar, Bedroom on Main Level, Kitchen Island, Solid Surface Counters
- Flooring: Carpet, Laminate, Wood
- Basement: Crawl Space
Interior area
- Total structure area: 2,128
- Total interior livable area: 2,128 sqft
Property
Parking
- Total spaces: 4
- Parking features: Driveway, RV Access/Parking
- Has uncovered spaces: Yes
Features
- Levels: One
- Stories: 1
- Patio & porch: Front Porch
Lot
- Size: 0.5 Acres
- Features: Outside City Limits, Rectangular, Rectangular Lot
Details
- Additional parcels included: ,
- Parcel number: 34009010001
- Zoning: RES
- Special conditions: None
Construction
Type & style
- Home type: MobileManufactured
- Architectural style: Mobile Home
- Property subtype: Manufactured Home, Single Family Residence
Materials
- Vinyl Siding
- Foundation: Crawlspace
Condition
- Resale
- Year built: 2002
Utilities & green energy
- Water: Public
- Utilities for property: Electricity Available, Sewer Available, Water Available
Community & HOA
Community
- Features: Golf Carts OK, Long Term Rental Allowed
- Subdivision: Bryants Landing
HOA
- Has HOA: No
- Amenities included: Owner Allowed Golf Cart, Owner Allowed Motorcycle, Pet Restrictions, Tenant Allowed Golf Cart, Tenant Allowed Motorcycle
Location
- Region: Conway
Financial & listing details
- Price per square foot: $108/sqft
- Tax assessed value: $173,990
- Annual tax amount: $729
- Date on market: 8/14/2026
- Listing terms: Cash,Conventional,FHA
- Electric utility on property: Yes
- Body type: Double Wide
Estimated market value
$213,300
$192,000 - $235,000
$1,908/mo
Price history
| Date | Event | Price |
|---|---|---|
| 8/14/2026 | Listed for sale | $230,000+31.4%$108/sqft |
Source:  CCAR #2620135 Report a problem CCAR #2620135 Report a problem | ||
| 10/29/2021 | Sold | $175,000+632.2%$82/sqft |
Source: CCAR #2119970 Report a problem | ||
| 7/17/2002 | Sold | $23,900$11/sqft |
Source: Public Record Report a problem | ||
Public tax history
| Year | Property taxes | Tax assessment |
|---|---|---|
| 2025 | $729 | $173,990 |
| 2024 | $729 | $173,990 -0.6% |
| 2023 | -- | $174,960 |
| 2022 | $2,323 +1162.4% | $174,960 |
| 2021 | $184 +40% | -- |
| 2020 | $131 | -- |
| 2019 | -- | -- |
| 2018 | $134 | $1,000 -0.2% |
| 2017 | -- | $1,002 |
| 2016 | -- | $1,002 -0.1% |
| 2015 | -- | $1,003 -33.3% |
| 2014 | $119 | $1,504 |
| 2013 | -- | -- |
| 2012 | -- | -- |
| 2010 | -- | $1,404 |
| 2009 | -- | $1,404 |
| 2008 | -- | $1,404 |
| 2007 | -- | $1,404 +41.5% |
| 2005 | -- | $992 |
| 2004 | $174 +148% | $992 +148% |
| 2003 | $70 | $400 |
Find assessor info on the county website
Monthly payment
Climate risks
Neighborhood: 29526
Nearby schools
GreatSchools rating
- 8/10Kingston Elementary SchoolGrades: PK-5Distance: 5.9 mi
- 6/10Conway Middle SchoolGrades: 6-8Distance: 2.6 mi
- 5/10Conway High SchoolGrades: 9-12Distance: 3.9 mi
Schools provided by the listing agent
- Elementary: Kingston Elementary School
- Middle: Conway Middle School
- High: Conway High School
Source: CCAR. This data may not be complete. We recommend contacting the local school district to confirm school assignments for this home.
- $63,900-- bd-- ba-- sqft718 Libbys Ln #29, Conway, SC 29526Off Market
- $248,7003 bd2 ba1.7k sqft724 Libbys Ln, Conway, SC 29526Off Market
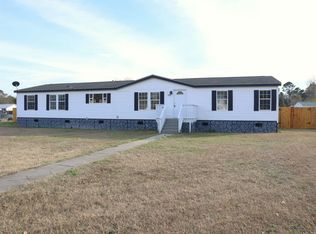
- $225,0004 bd2 ba1.9k sqft712 Libbys Ln, Conway, SC 29526Sold
- $260,0004 bd2 ba2k sqft433 Bryants Landing Rd, Conway, SC 29526Off Market
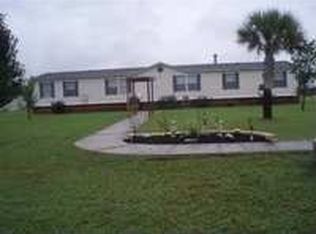
- $137,5003 bd2 ba1.8k sqft443 Bryants Landing Rd, Conway, SC 29526Sold
- $263,5003 bd2 ba1.4k sqft730 Libbys Ln, Conway, SC 29526Off Market
- $246,8004 bd2 ba2.2k sqft708 Libbys Ln, Conway, SC 29526Off Market
- $187,8004 bd2 ba1.5k sqft425 Bryants Landing Rd, Conway, SC 29526Off Market
A local agent can set up tours, give advice and negotiate with sellers.
A local lender can help you make sure your offer is ready when you are.
Similar homes
- $239,9004 bd3 ba1.9k sqft3083 Old Altman Rd, Conway, SC 29526For Sale By Owner

- $165,0003 bd3 ba2.2k sqft197 Glass Hill Dr., Conway, SC 29526For Sale
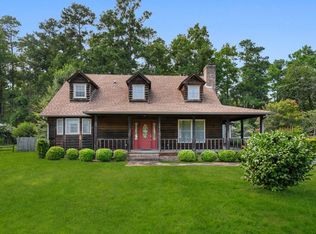
 MLS ID #2620331, The Mills Group Team, Century 21 Barefoot Realty. CCAR
 - $220,0003 bd2 ba1.4k sqft1015 Franks Ln., Conway, SC 29526For Sale
 MLS ID #2615607, Coastal Carolina Group, INNOVATE Real Estate. CCAR
 - $220,0004 bd2 ba1.9k sqft903 Durant St., Conway, SC 29527For Sale
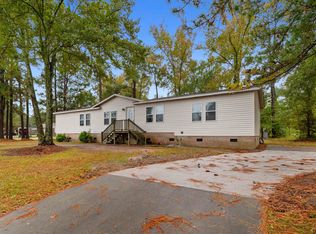 MLS ID #2609841, The Mills Group Team, Century 21 Barefoot Realty. CCAR
 - $259,9003 bd2 ba1.2k sqft815 Esther Ct., Conway, SC 29526For SaleMLS ID #2619374, Crystal M Bradley, Keller Williams Innovate South. CCAR
- $275,0004 bd3 ba2.3k sqft420 Sunforest Way, Conway, SC 29526For SaleMLS ID #2608885, Kellie C Coggins, RE/MAX Southern Shores. CCAR
- $225,0003 bd3 ba1.4k sqft1102 Redear Sunfish Way, Conway, SC 29526New ConstructionLennar Homes
- $230,0003 bd2 ba2.2k sqft400 Woodward Dr, Conway, SC 29527For Sale
 MLS ID #2602916, Remander L Johnson, Pee Dee Elite Team Brokered By Lpt Realty. Pee Dee Realtor Association
 - $225,0003 bd1 ba1.1k sqft1263 Park Hill Dr., Conway, SC 29526For SaleMLS ID #2614188, Cate E Sutz, NextHome Paramount. CCAR
- $259,9003 bd2 ba2k sqft1707 Sherwood Dr., Conway, SC 29526For SaleMLS ID #2607552, Kris S Ray, Myrtle Beach Real Estate LLC. CCAR
- $315,0003 bd2 ba1.6k sqft155 Palm Terrace Loop, Conway, SC 29526For SaleMLS ID #2619865, Candice T Spivey, Realty One Group Dockside Cnwy. CCAR
- $292,5004 bd3 ba2.1k sqft504 Danner Dr., Conway, SC 29526For SaleMLS ID #2616027, Sherman Beach Group, EXP Realty LLC. CCAR
- $140,9004 bd2 ba2k sqft852 Old Magnolia Dr., Conway, SC 29526For SaleMLS ID #2617516, Christopher V Small, CENTURY 21 Broadhurst. CCAR
- $258,0003 bd2 ba1.2k sqft1538 Stilley Circle, Conway, SC 29526For SaleMLS ID #2614263, Lee and Tammy Boyd Team, Iron Oak Properties. CCAR
- $165,0004 bd2 ba2.1k sqft957 Jamestown Rd., Conway, SC 29526For SaleMLS ID #2527641, Tanya A Pineda-Lehnert, Phillips Realty. CCAR
- $275,0003 bd2 ba1.7k sqft1704 Sherwood Dr., Conway, SC 29526For SaleMLS ID #2611047, Todd Palmer, EXP Realty LLC. CCAR
- $232,4003 bd2 ba1.1k sqft913 Padgett Lane, Conway, SC 29526New ConstructionMLS ID #2508486, Roksana Musinova, Hannon Group. CCAR
- $139,0004 bd2 ba1.9k sqft911 Old Magnolia Dr., Conway, SC 29526For SaleMLS ID #2616390, Mary S Neddy, Realty ONE Group Dockside. CCAR
- $271,5003 bd2 ba1.4k sqft323 Borrowdale Dr., Conway, SC 29526For SaleMLS ID #2617546, Carolyn Hunt, Carolina One Real Estate MB. CCAR
- $247,0003 bd3 ba1.4k sqft167 Harvest Gold Dr. #167, Conway, SC 29526For SaleMLS ID #2619966, Fletcher Sales Team, CB Sea Coast Advantage CF. CCAR
