Welcome to 718 Lincoln St in Osage City—a beautifully updated and spacious 5-bedroom, 3-bath home offering nearly 3,000 square feet of living space. This home blends timeless character with modern comfort, featuring gorgeous original hardwood floors, new carpeting and spacious walk-in closets in 3 of the bedrooms, and newly painted front and back porches. The expansive primary suite is a private retreat with a luxurious jetted soaker tub, walk-in closet, and its own laundry hookup. Recent improvements include a brand-new garbage disposal, 4.7 gallon per minute on-demand water heater upstairs and 30 gallon gas heater downstairs, new garage door opener, new walk through door in the garage, and a stabilized foundation, offering peace of mind for years to come. Multiple living areas provide flexibility for family living, entertaining, or working from home. Outside, enjoy the peace of small town living while relaxing and enjoying your coffee on the front porch! With thoughtful updates throughout and charming details inside and out, this move-in-ready home is the perfect blend of space, style, and value —all just minutes from small-town amenities and a short drive to Topeka.
Sold
Price Unknown
718 Lincoln St, Osage City, KS 66523
5beds
2,964sqft
Single Family Residence, Residential
Built in 1964
-- sqft lot
$245,800 Zestimate®
$--/sqft
$2,219 Estimated rent
Home value
$245,800
Estimated sales range
Not available
$2,219/mo
Zestimate® history
Owner options
List your home for rent
$2,219/mo
Rent Zestimate®
Find your next renter with Zillow Rental Manager. Plus, with online applications, you can quickly screen prospective tenants – for free.
$2,219/mo
Rent Zestimate®
Refinance and save
Refinancing to a lower rate could help reduce your monthly payments and save thousands over the life of the loan.
Explore your selling options
Work with a Zillow partner agent
Leverage their expertise and Zillow's premium Showcase listings to get your home seen by more buyers.
Get startedList with your own agent
Get your home in front of millions of buyers by listing it on Zillow.
Learn how to do itSell it yourself
Take full control of how buyers see your home on Zillow by listing For Sale by Owner (FSBO).
List your homeWhat's special
Private retreatExpansive primary suiteNew carpetingGorgeous original hardwood floorsLuxurious jetted soaker tubSpacious walk-in closetsFront porch
Zillow last checked:
Listing updated:
Listed by:
Patrick Habiger 785-969-6080,
KW One Legacy Partners, LLC
Bought with:
House Non Member
SUNFLOWER ASSOCIATION OF REALT
Source: Sunflower AOR as distributed by MLS GRID,MLS#: 240322
Facts & features
Interior
Bedrooms & bathrooms
- Bedrooms: 5
- Bathrooms: 3
- Full bathrooms: 3
Rooms
- Room types: Primary Bath, 1st Fl Full Bath
Primary bedroom
- Level: Upper
- Area: 234
- Dimensions: 13x18
Bedroom 2
- Level: Main
- Area: 178.02
- Dimensions: 12.9x13.8
Bedroom 3
- Level: Upper
- Area: 266.88
- Dimensions: 13.9x19.2
Bedroom 4
- Level: Upper
- Area: 132
- Dimensions: 12x11
Other
- Level: Upper
- Area: 217.5
- Dimensions: 15x14.5
Dining room
- Level: Main
- Area: 205.92
- Dimensions: 10.4x19.8
Family room
- Level: Upper
- Area: 287.5
- Dimensions: 23x12.5
Kitchen
- Level: Main
- Area: 183.18
- Dimensions: 12.9x14.2
Laundry
- Level: Upper
Living room
- Level: Main
- Area: 299.6
- Dimensions: 21.4x14
Heating
- Natural Gas
Cooling
- Gas, Central Air
Appliances
- Included: Electric Range, Range Hood, Dishwasher, Disposal
- Laundry: Main Level, Upper Level
Features
- Sheetrock, 8' Ceiling
- Flooring: Hardwood, Ceramic Tile, Laminate, Carpet
- Windows: Insulated Windows
- Basement: Sump Pump,Concrete,Full,Unfinished,Daylight
- Has fireplace: No
Interior area
- Total structure area: 2,964
- Total interior livable area: 2,964 sqft
- Finished area above ground: 2,964
- Finished area below ground: 0
Property
Parking
- Total spaces: 1
- Parking features: Attached
- Attached garage spaces: 1
Features
- Levels: Two
- Patio & porch: Deck, Covered
Lot
- Features: Wooded
Details
- Parcel number: 0701472604002008000
- Special conditions: Standard,Arm's Length
Construction
Type & style
- Home type: SingleFamily
- Property subtype: Single Family Residence, Residential
Materials
- Vinyl Siding
- Roof: Composition
Condition
- Year built: 1964
Utilities & green energy
- Water: Public
Community & HOA
Community
- Subdivision: Not Subdivided
HOA
- Has HOA: No
Location
- Region: Osage City
Financial & listing details
- Tax assessed value: $126,890
- Annual tax amount: $2,063
- Date on market: 7/12/2025
- Cumulative days on market: 20 days
Price history
| Date | Event | Price |
|---|---|---|
| 9/8/2025 | Sold | -- |
Source:  Sunflower AOR as distributed by MLS GRID #240322 Report a problem Sunflower AOR as distributed by MLS GRID #240322 Report a problem | ||
| 8/1/2025 | Pending sale | $240,000$81/sqft |
Source: Sunflower AOR as distributed by MLS GRID #240322 Report a problem | ||
| 7/12/2025 | Listed for sale | $240,000+54.9%$81/sqft |
Source: Sunflower AOR as distributed by MLS GRID #240322 Report a problem | ||
| 6/10/2021 | Sold | -- |
Source: Agent Provided Report a problem | ||
| 2/16/2021 | Listing removed | -- |
Source: Owner Report a problem | ||
| 7/6/2019 | Listing removed | $154,900$52/sqft |
Source: Owner Report a problem | ||
| 6/17/2019 | Listed for sale | $154,900+20.1%$52/sqft |
Source: Owner Report a problem | ||
| 5/26/2014 | Listing removed | $129,000$44/sqft |
Source: Liberty Real Estate, LLC #173495 Report a problem | ||
| 10/2/2013 | Price change | $129,000-13.4%$44/sqft |
Source: Liberty Real Estate, LLC #173495 Report a problem | ||
| 5/26/2013 | Listed for sale | $149,000$50/sqft |
Source: Liberty Real Estate, LLC #173495 Report a problem | ||
Public tax history
| Year | Property taxes | Tax assessment |
|---|---|---|
| 2025 | -- | $14,593 +2% |
| 2024 | $2,063 -7.1% | $14,306 0% |
| 2023 | $2,221 | $14,310 +2% |
| 2022 | -- | $14,030 -30.6% |
| 2021 | -- | $20,218 -2% |
| 2020 | $3,526 | $20,631 +9.2% |
| 2019 | -- | $18,892 +7.3% |
| 2018 | -- | $17,607 +5% |
| 2017 | -- | $16,767 -4.6% |
| 2016 | $2,736 | $17,584 -0.4% |
| 2015 | $2,736 | $17,653 +5.7% |
| 2013 | $2,736 | $16,698 -89.1% |
| 2010 | $2,736 | $152,580 |
Find assessor info on the county website
Neighborhood: 66523
Nearby homes
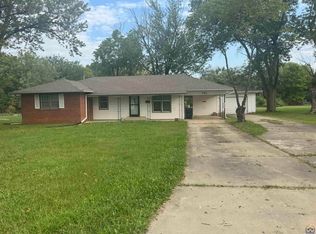
- $--4 bd2 ba1.2k sqft722 Lincoln St, Osage City, KS 66523Sold
- $96,4002 bd1 ba928 sqft712 Lincoln St, Osage City, KS 66523Off Market
- $250,6004 bd3 ba2.3k sqft528 S 7th St, Osage City, KS 66523Off Market
- $135,6002 bd1 ba1k sqft730 Lincoln St, Osage City, KS 66523Off Market
- $15,650-- bd-- ba-- sqft521 S 8th St, Osage City, KS 66523Off Market
- $225,4003 bd1 ba1.6k sqft719 Lincoln St, Osage City, KS 66523Off Market
- $198,0003 bd3 ba1.7k sqft514 S 7th St, Osage City, KS 66523Off Market
- $132,4003 bd2 ba1.2k sqft713 Lincoln St, Osage City, KS 66523Off Market
Nearby schools
GreatSchools rating
- 7/10Osage City Elementary SchoolGrades: PK-5Distance: 0.3 mi
- 7/10Osage City Middle SchoolGrades: 6-8Distance: 0.2 mi
- 5/10Osage City High SchoolGrades: 9-12Distance: 0.3 mi
Schools provided by the listing agent
- Elementary: Osage City Elementary School/USD 420
- Middle: Osage City Middle School/USD 420
- High: Osage City High School/USD 420
Source: Sunflower AOR as distributed by MLS GRID. This data may not be complete. We recommend contacting the local school district to confirm school assignments for this home.
Sell for more on Zillow
Get a Zillow Showcase℠ listing at no additional cost and you could sell for .
$245,800
2% more
+$4,916
With Zillow Showcase(estimated)
$250,716
- Kansas
- Osage County
- Osage City
- 66523
- 718 Lincoln St
Nearby cities
Nearby zip codes
Other Osage City Topics
